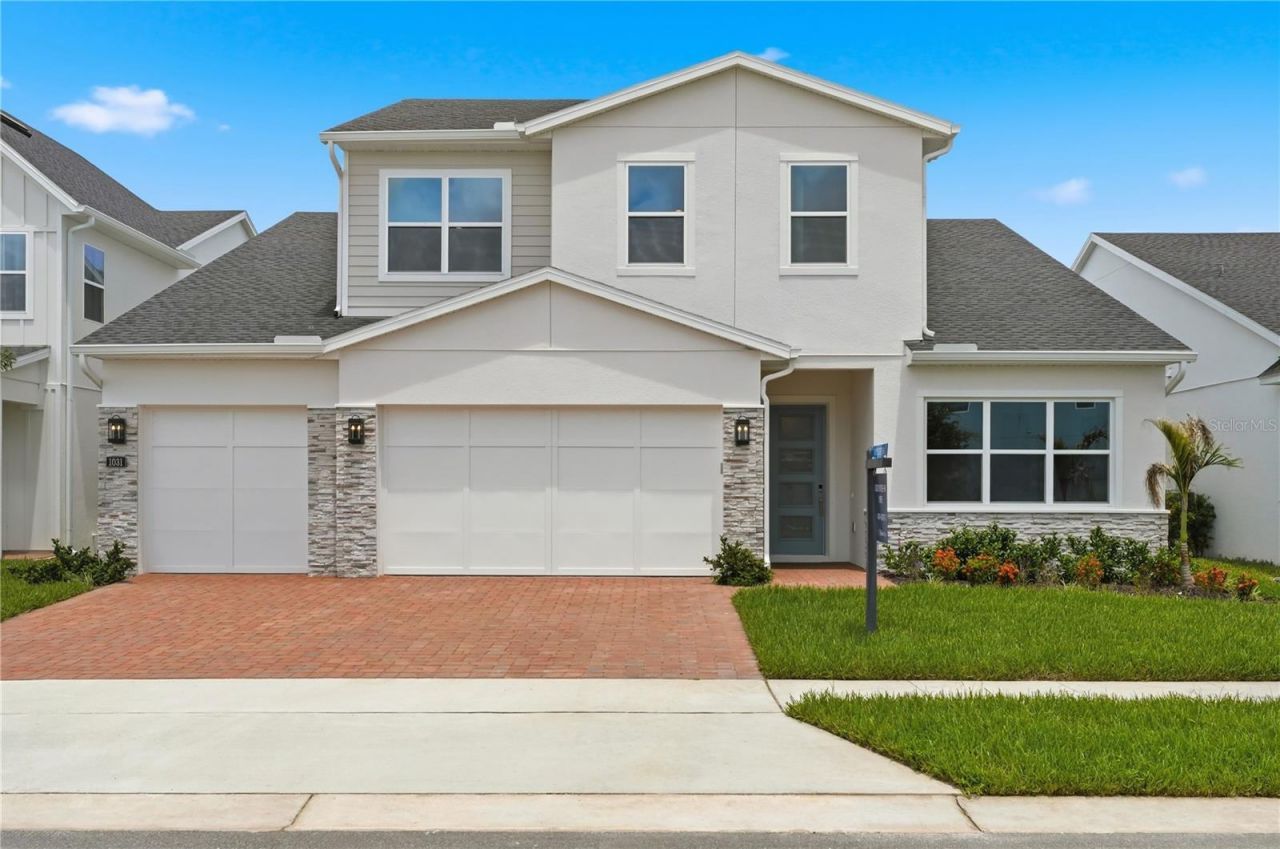
1031 Gloryland Court, Sanford, FL 32771 Photo

32 Total Photos [Click to View All]

1031 Gloryland Court Sanford, FL 32771
$729,000
  • Beds
    3
  • Baths
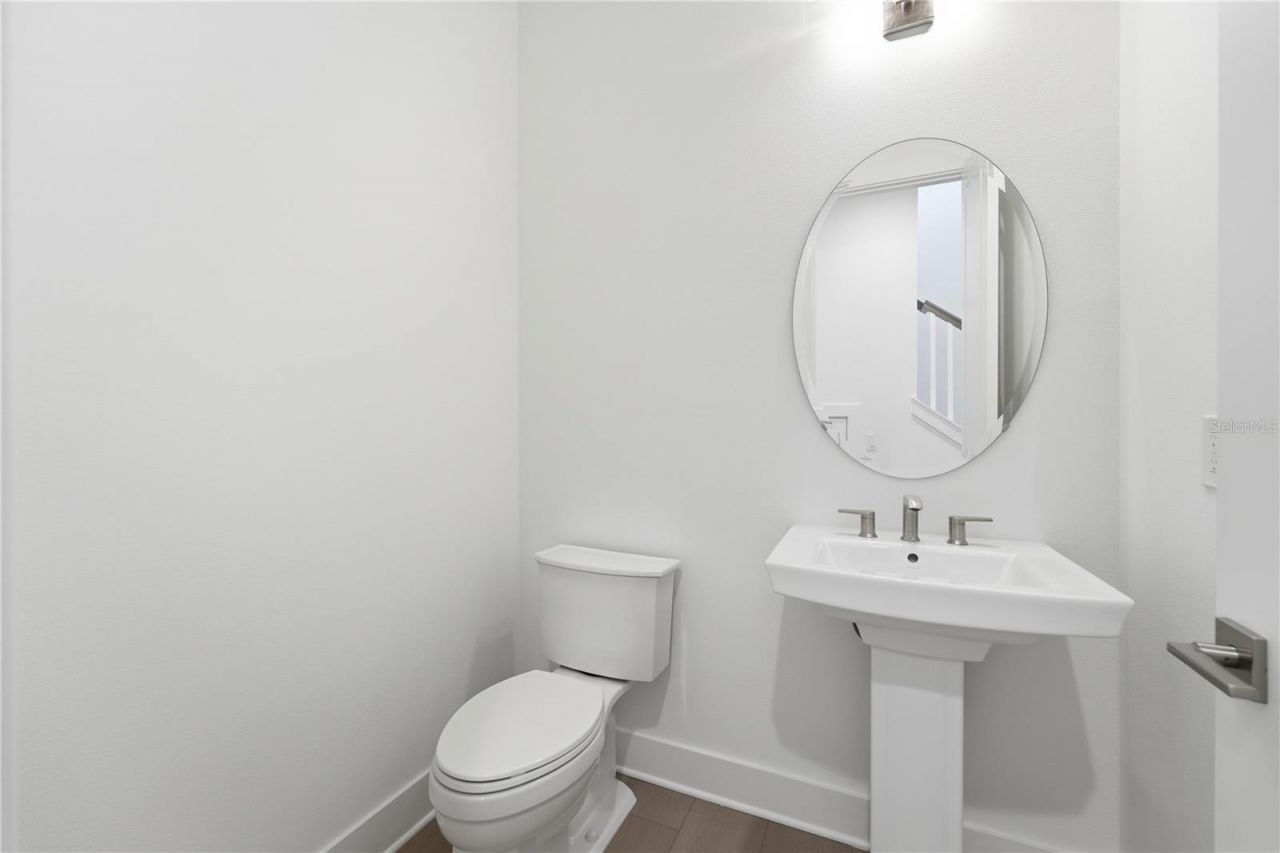
    2 full 2 partial
  • Total Square Feet
    3,080
  • Lot Size
    0.16 acre(s)

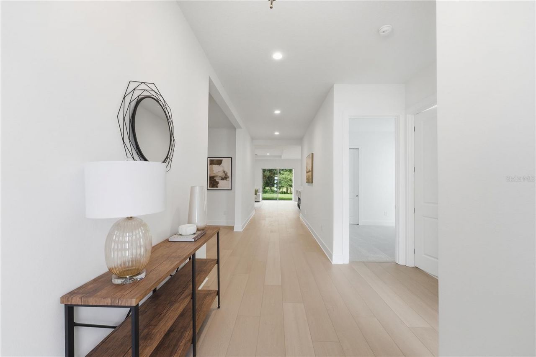
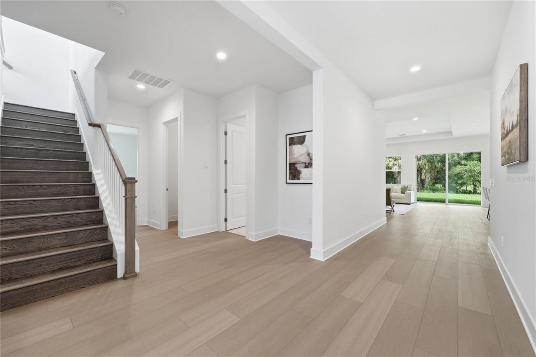
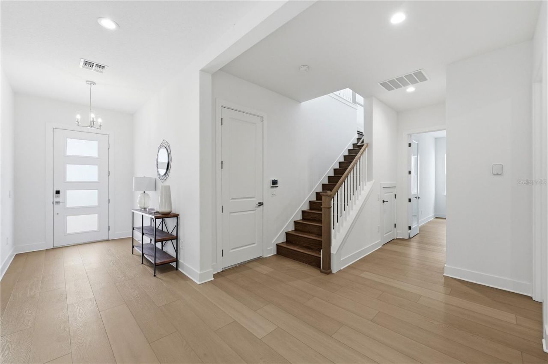
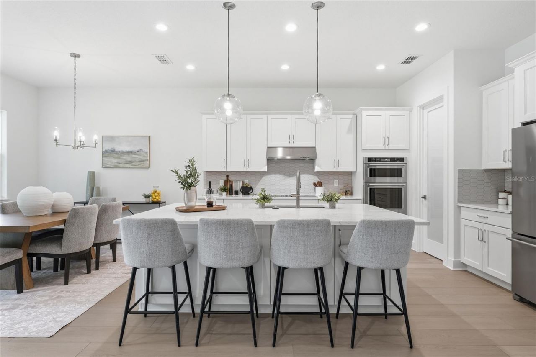
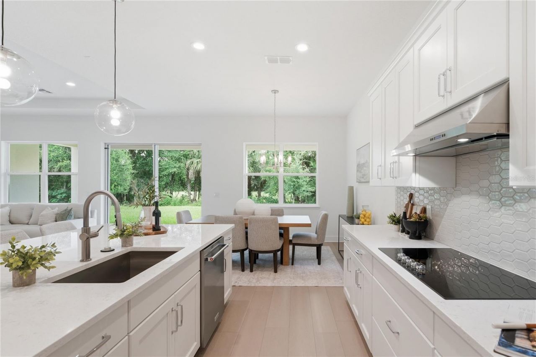
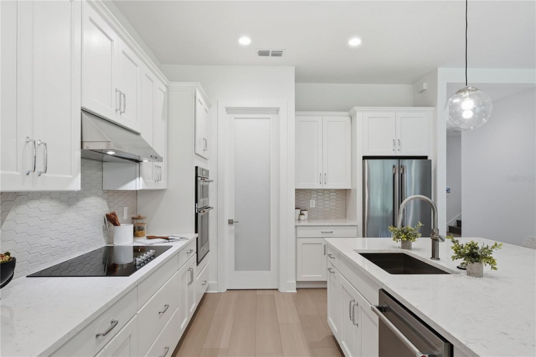
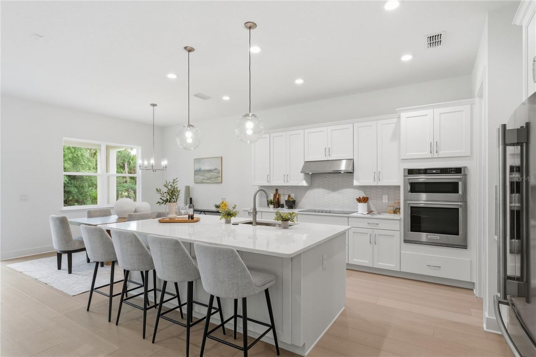
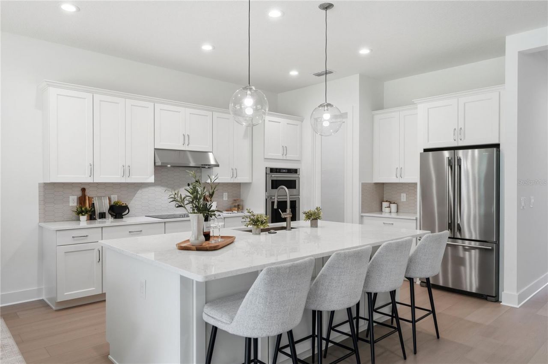
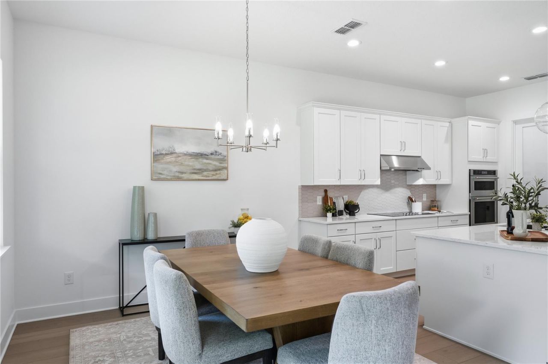
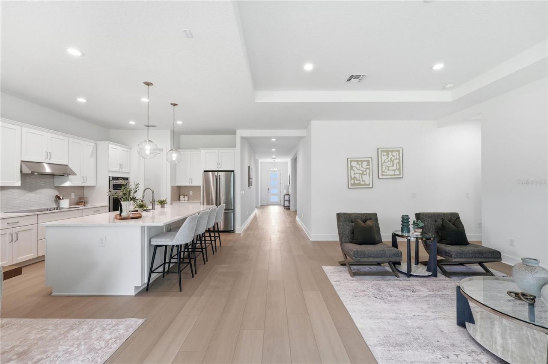
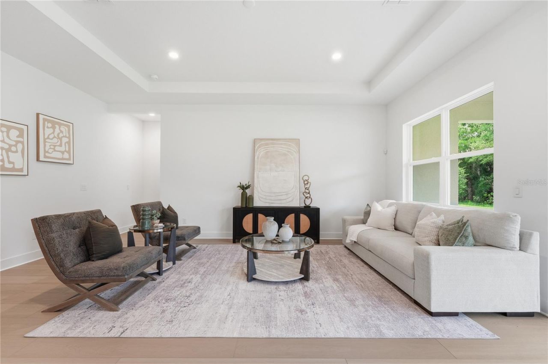
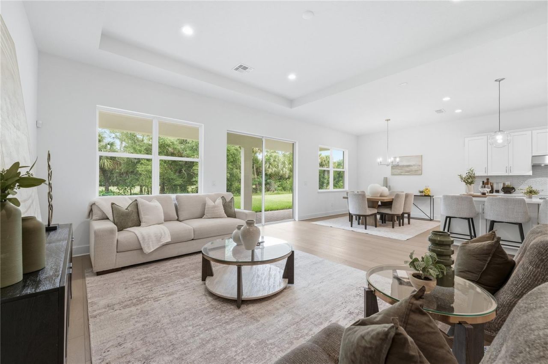
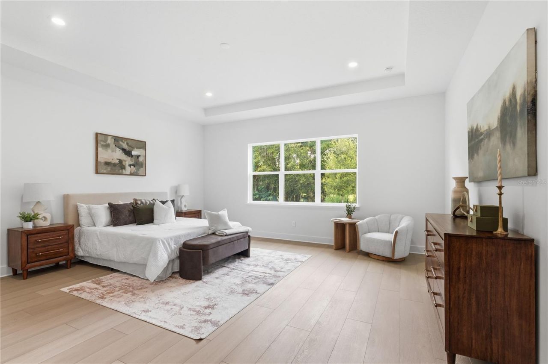
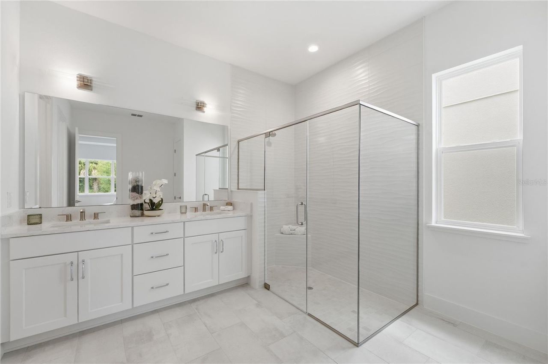
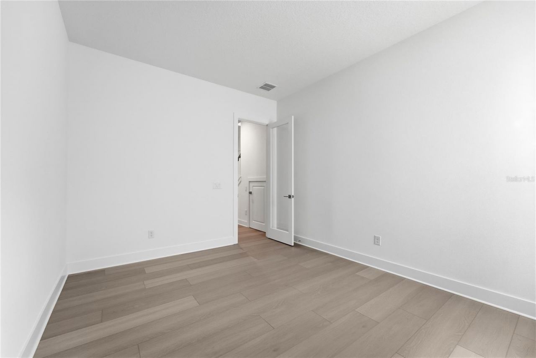
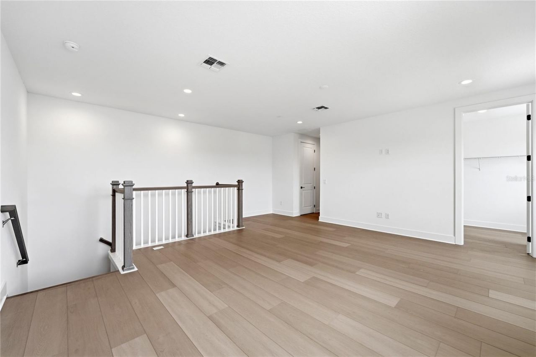
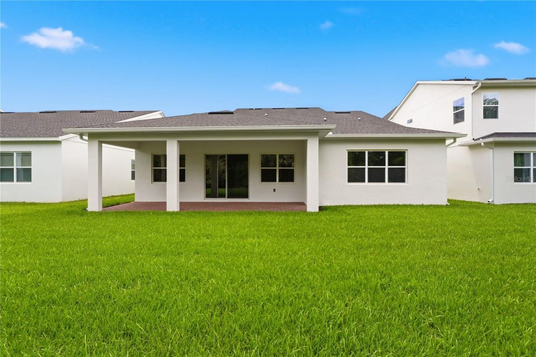
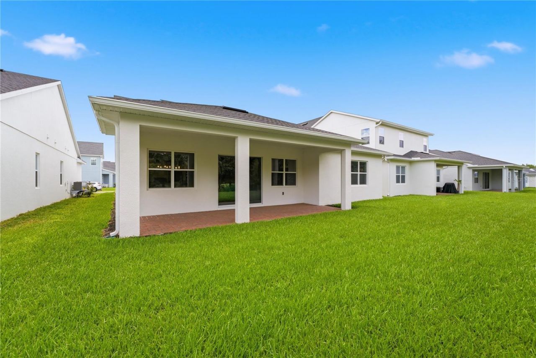
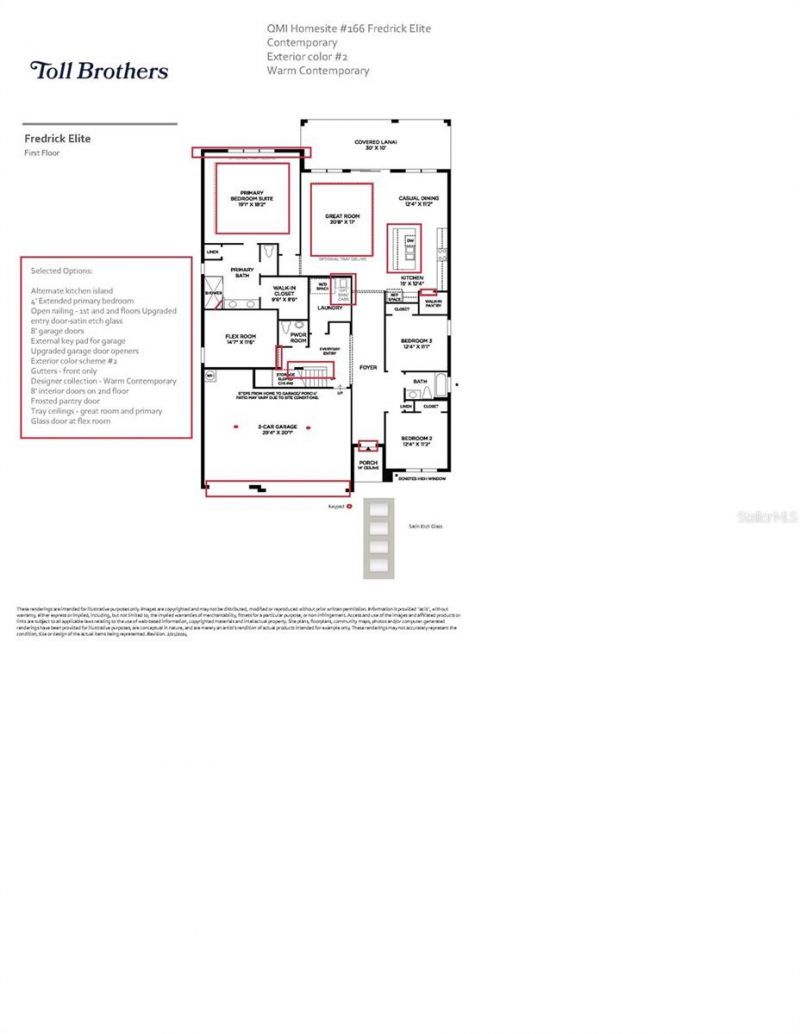
This beautifully designed 3,080 square foot open concept home offers 3 bedrooms and 2 full baths and 2 half baths. The spacious layout features a 4' extended primary suite, enhanced by an elegant tray ceilings that add architectural depth and sophistication.At the heart of the home, the gourmet kitchen is ideal for entertaining, seamlessly connecting to the great room adorned by a large tray ceiling. The flex room offers just that, the flexibility for an office, den-type space or a relaxation/wo...

View More

Property Summary

MLS Number: O6384616
Status: Active
Days on Market: 143
Subdivision: RIVERSIDE OAKS
County: Seminole
Bedrooms: 3
Total Square Feet: 3,080
Price Per Sq. Ft.: $237
New Constuction: Yes
Waterfront: No
Property Type: Residential - Single Family
Cooling: Central Air
Garage: 3 car attached
Heating: Central
Lot Size: 0.16 Acres
Roof Type: Shingle
Stories: 2.0
Taxes: $11,186
Year Built: 2026
HOA Y/N: Yes

Featured Amenities

High Ceilings
In Wall Pest System
Kitchen/Family Room Combo
Primary Bedroom Main Floor
Thermostat
Walk-In Closet(s)
Gated

Property Details

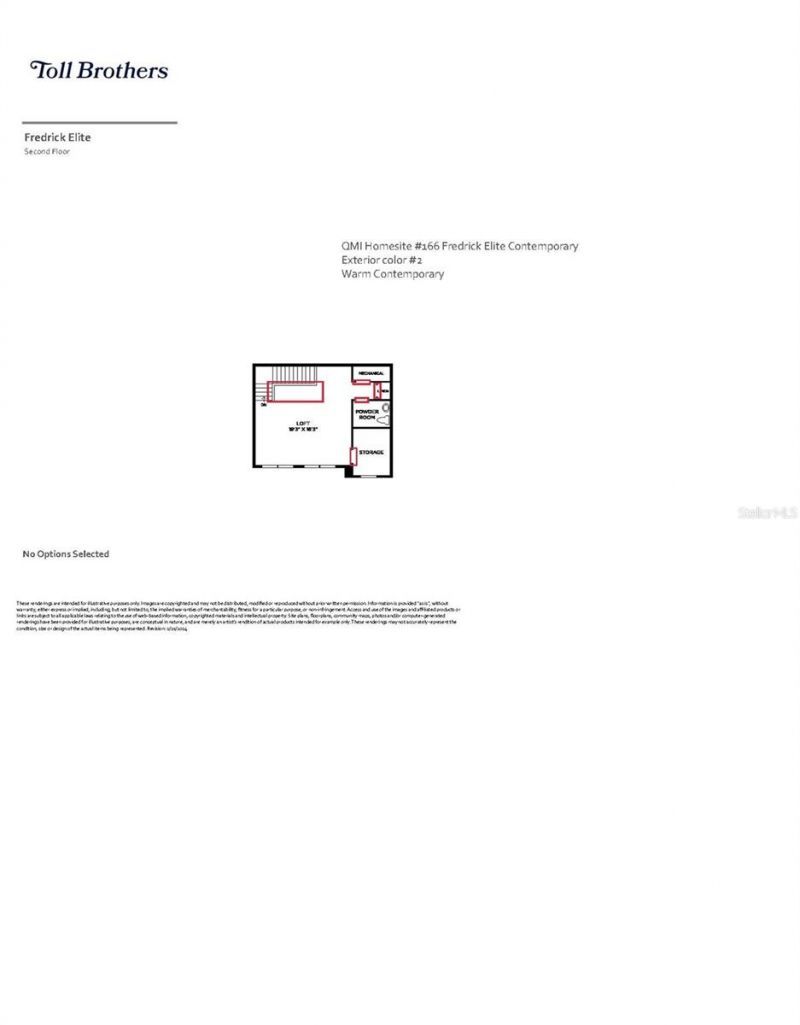
Additional Rooms: Loft, Storage Rooms
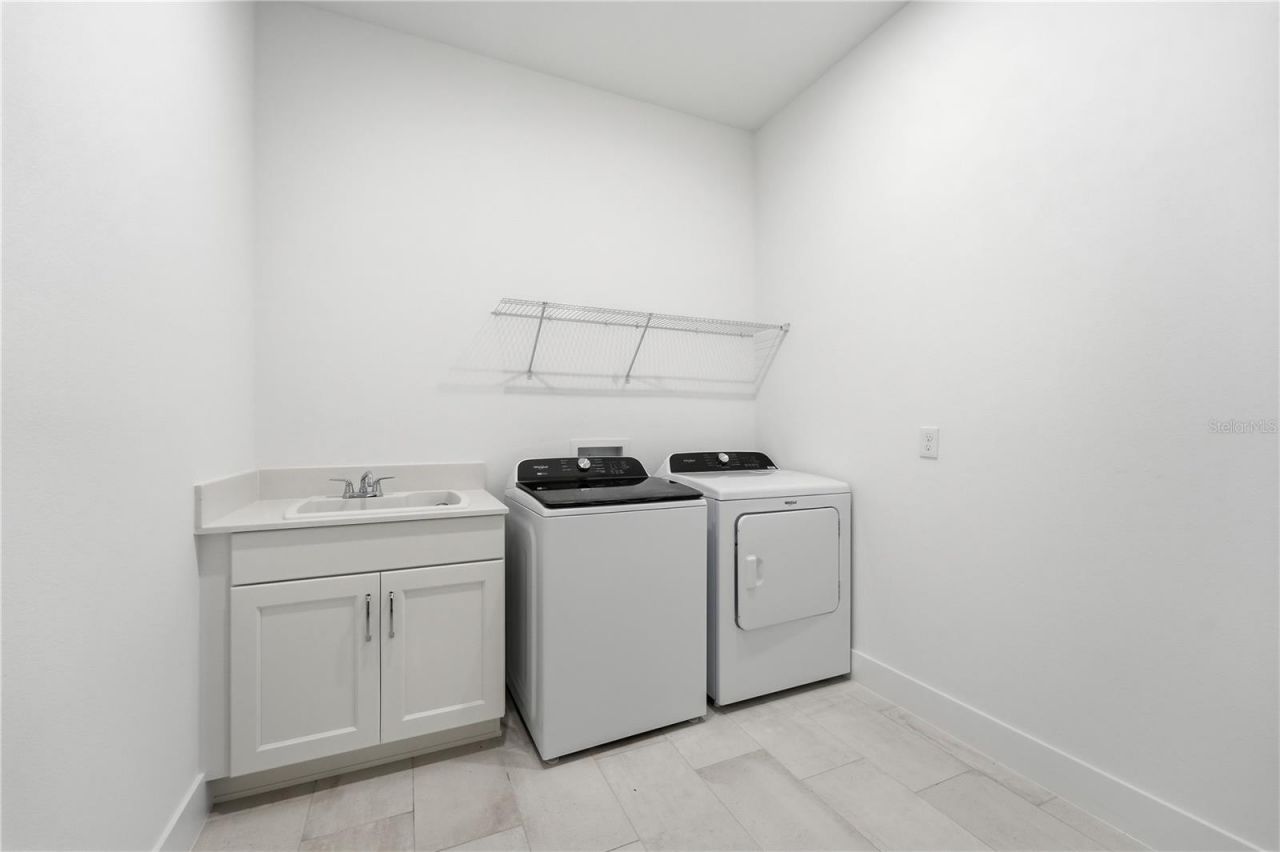
Appliances: Built-In Oven, Cooktop, Dishwasher, Disposal, Electric Water Heater, Exhaust Fan, Microwave, Range Hood
Builder: TOLL BROTHERS INC
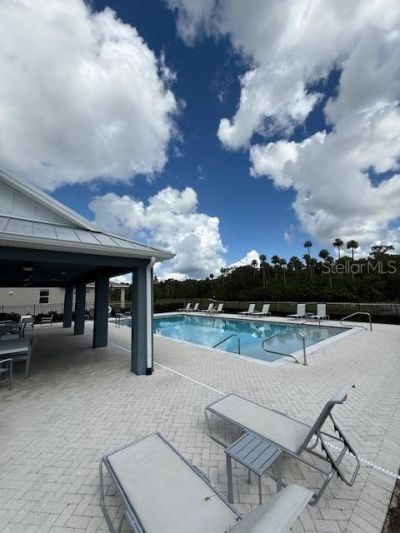
Community Features: Gated Community - No Guard, Irrigation-Reclaimed Water, Pool, Sidewalks, Street Lights
Days on Site: 143
Directions: Directions from I-4 to 3682 Arbordale Loop, Sanford FL 32771If youâ??re traveling on I-4 near Sanford, take an exit that connects you to Florida State Road 417 (Central Florida Greenway) northbound or directly to State Road 46/E Lake Mary Blvd depending o
Exterior: Block, Frame
Outdoor Features: Sidewalk, Sliding Doors, Sprinkler Metered
Flood Zone Code: X
Flooring: Carpet, Luxury Vinyl, Tile
Foundation: Slab
Home Warranty Y/N: Yes
Listing Terms: Cash, Conventional, FHA, VA Loan
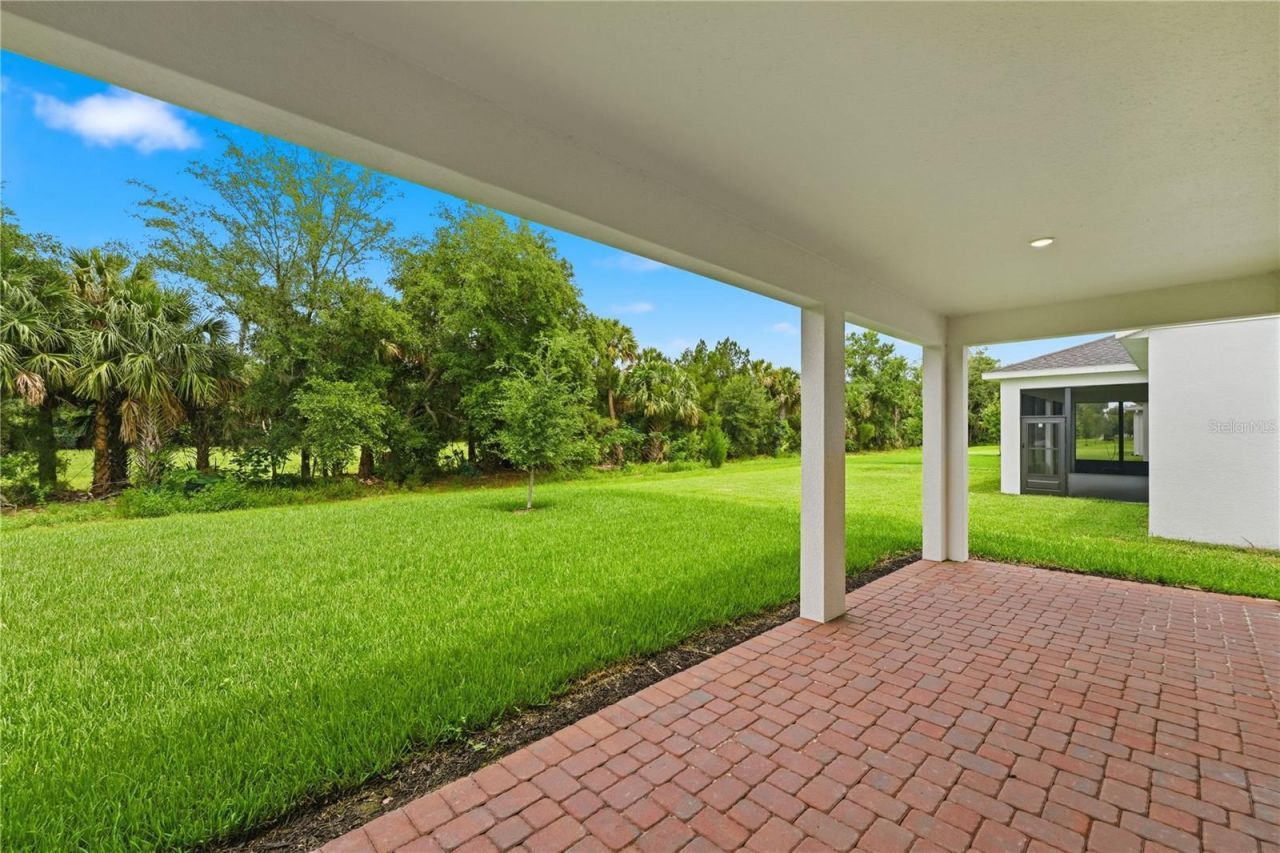
Lot: Greenbelt, Level
Lot Dimensions: 0.16
Model: FREDRICK ELITE CONTEMPORARY
Ownership: Fee Simple
Pets Allowed: Yes
Pets Restrictions: REFER TO COUNTY RESTRICTIONS
Property Attached Y/N: No
Property Sub-Type: Single Family Residence
Sewer: Public Sewer
Showing Instructions: Call Before Showing
Special Sale Provisions: None
Special View Info: Water
Utilities: BB/HS Internet Available, Cable Available, Electricity Connected, Sewer Connected, Sprinkler Meter, Underground Utilities, Water Connected
Water: Public
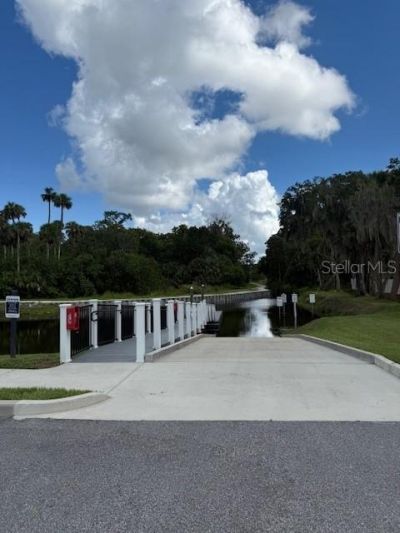
Water Access: Canal - Freshwater
Water Access Y/N: Yes
Zoning: PUD
Construction: Block,Frame

Room Sizes

Primary Bedroom: 19.1x18.2
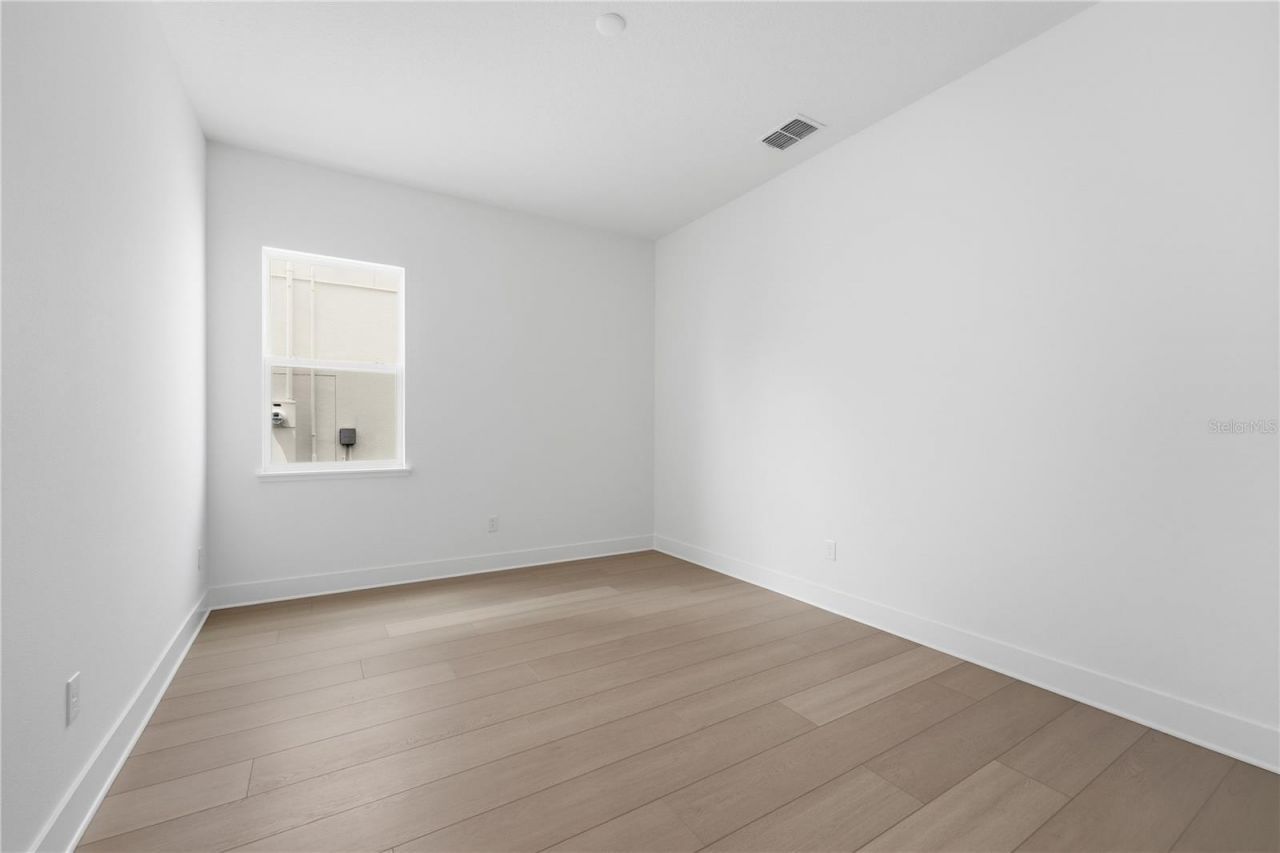
Bedroom 2: 12.4x11.2
Bedroom 3: 12.4x11.1
Bonus Room: 14.7x11.6
Great Room: 20.8x17
Dining Room: 12.4x11.2
Kitchen: 15x12.4
Loft: 19.3x16.3

Local Schools

High School: Seminole High
Middle School: Millennium Middle
Elementary School: Midway Elementary

Neighborhood Information

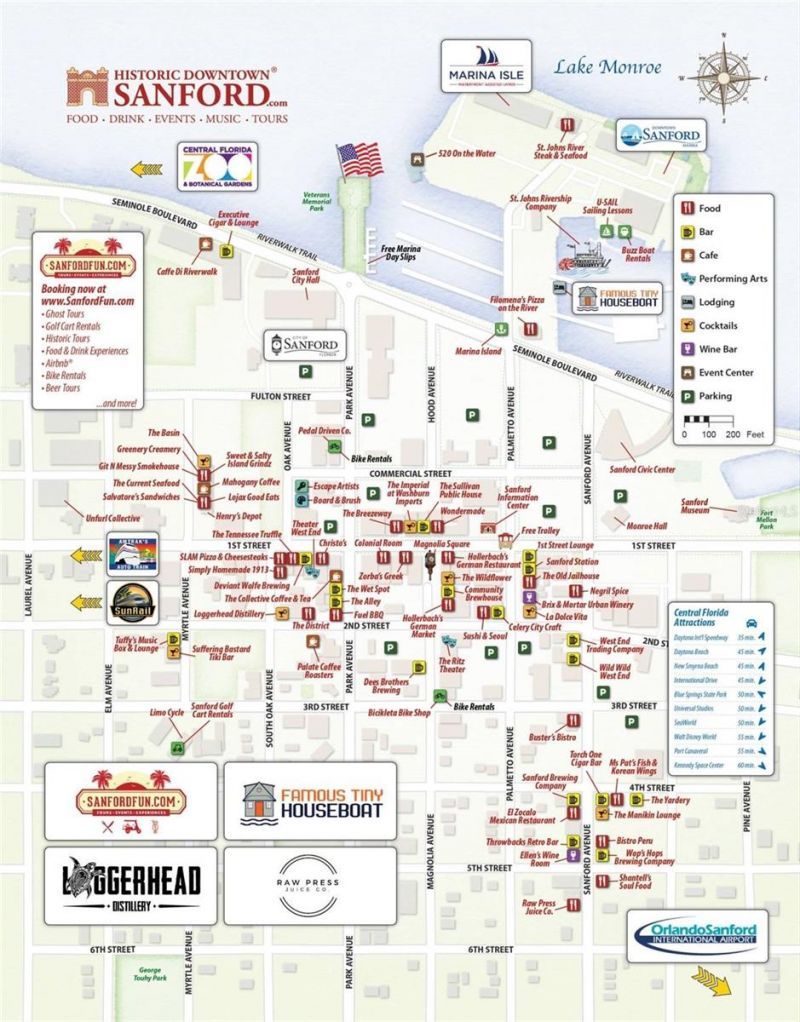
Neighborhood Map

Neighborhood Hero

Neighborhood Highlights

Neighborhood Characteristics

Neighborhood Market Trend

Neighborhood Schools

Courtesy of

Agency Name: ORLANDO TBI REALTY LLC
Agency Contact: 407-345-6000
Agent Name: Bryan Menihan

Presented by

Agency Title: Illustrated Properties
Agency Phone: (772) 463-4663
Request Info

IDX logo

Sara Miller
ipre.com
Agent Cell:
561.626.7000

Mortgage Calculator

%
years/fixed
yearly
yearly (est.)

Estimated Payment

$ 4,724.28 Principal & Interest $3,579.49 Property Tax $932.17 Homeowner's Insurance $212.63
Mortgage Logo

Make every decision feel good

Login to My Illustrated Account

Pixel


