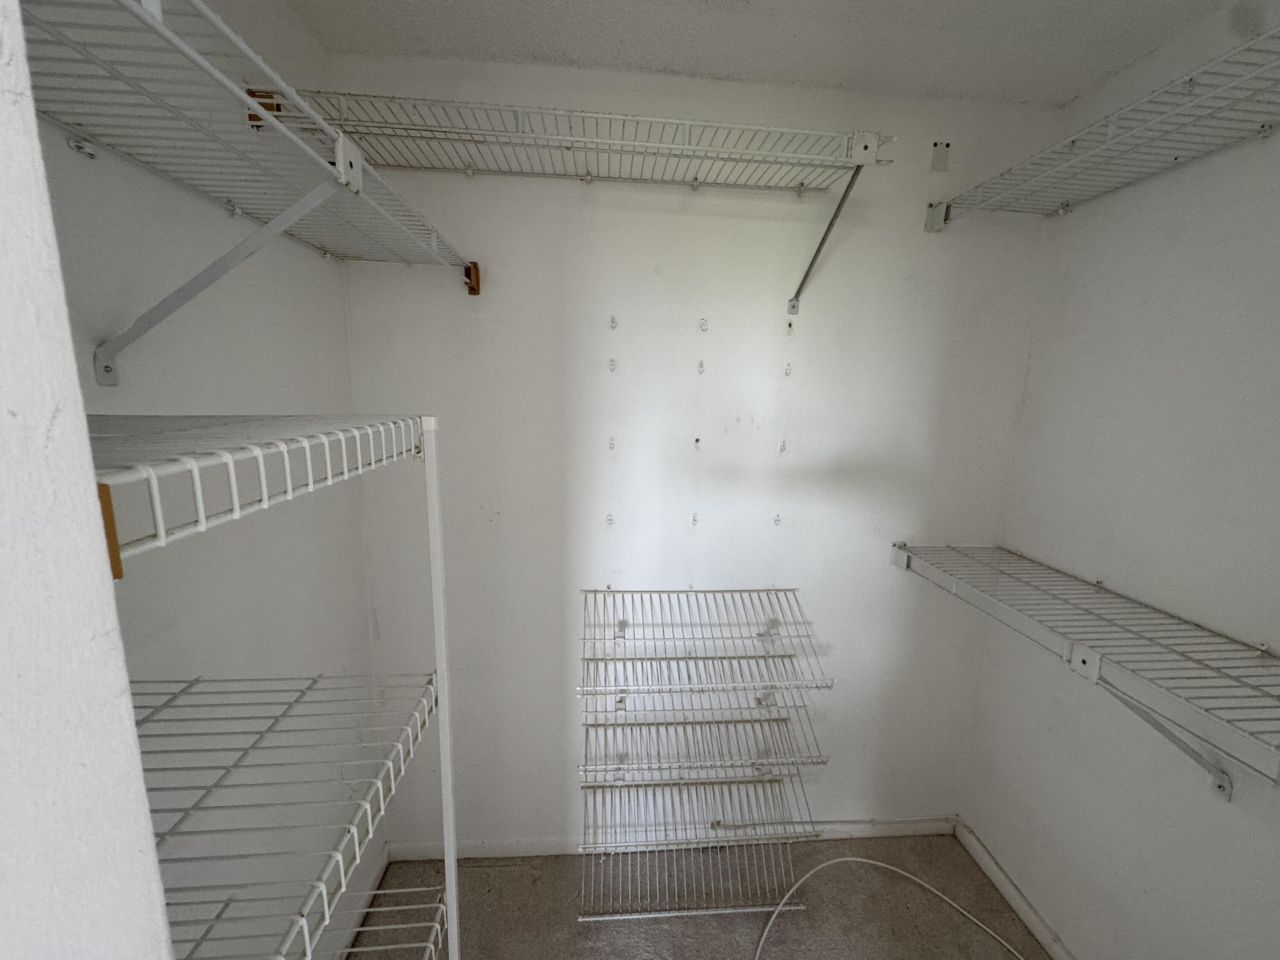
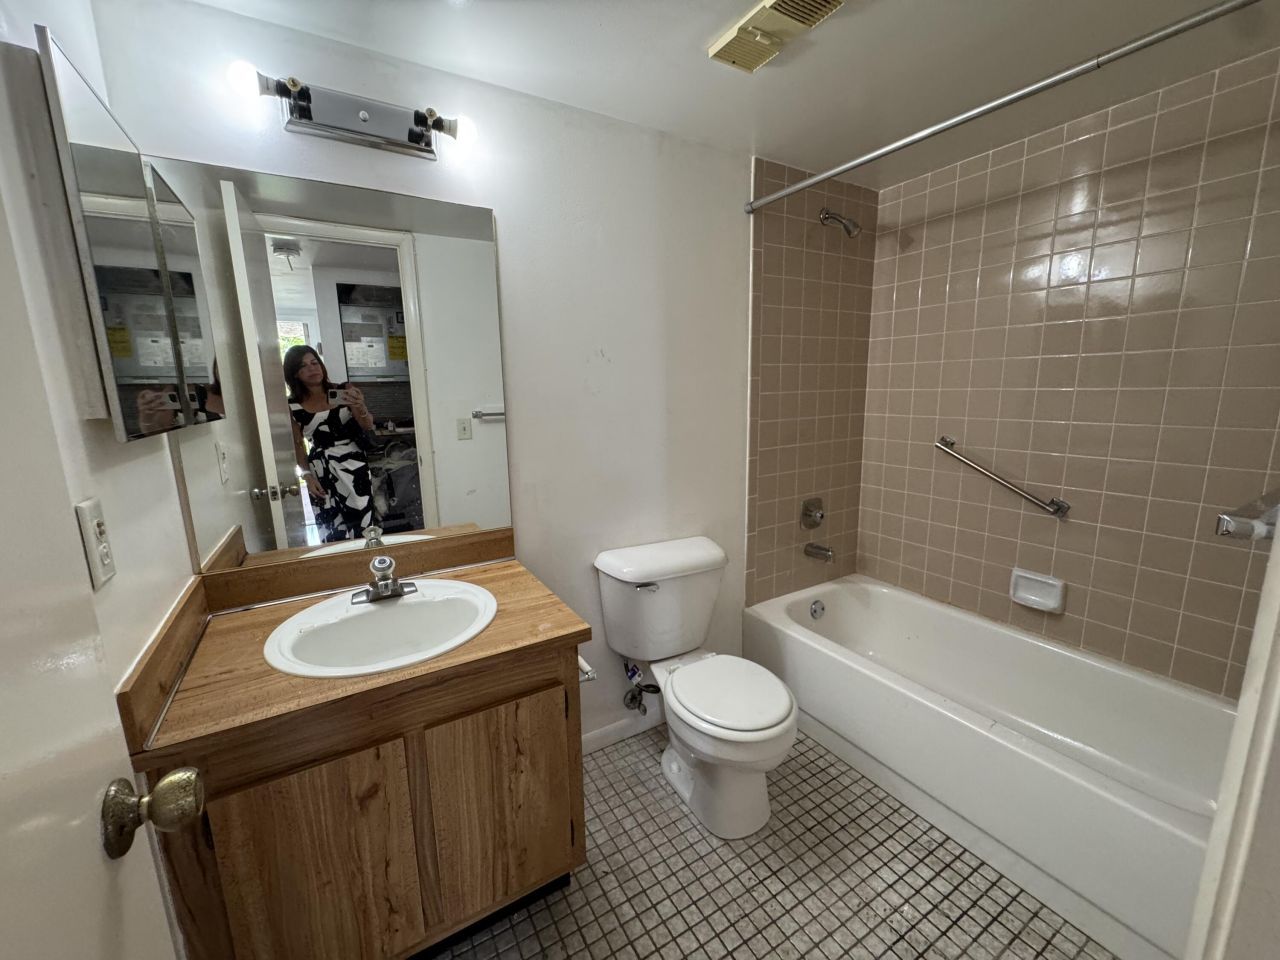
10304 Sunrise Lakes Blvd, Unit 312, Sunrise, FL 33322 Photo

10 Total Photos [Click to View All]

10304 Sunrise Lakes Blvd, 312 Sunrise, FL 33322
$94,000
  • Beds
    2
  • Baths
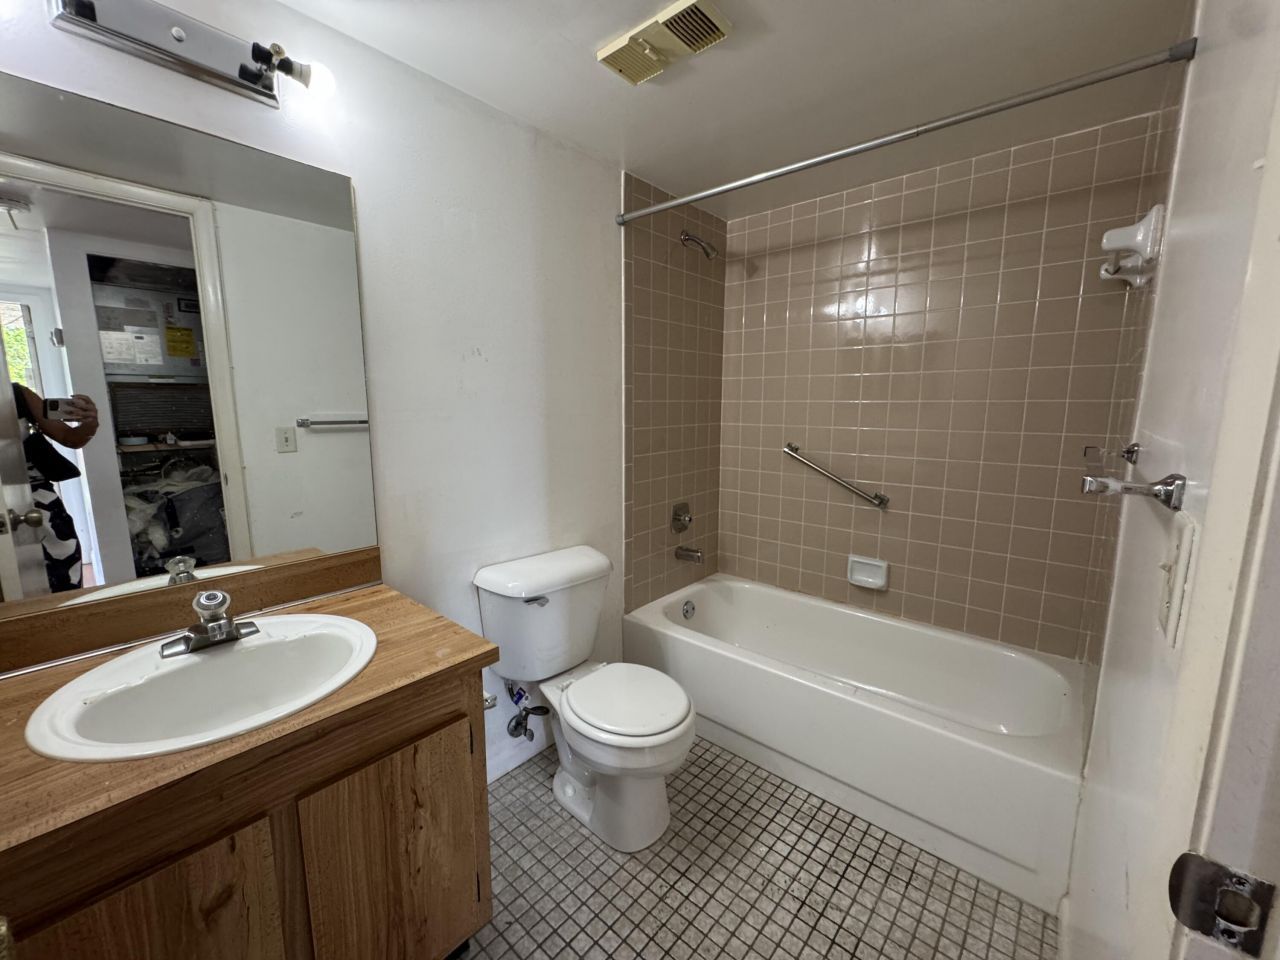
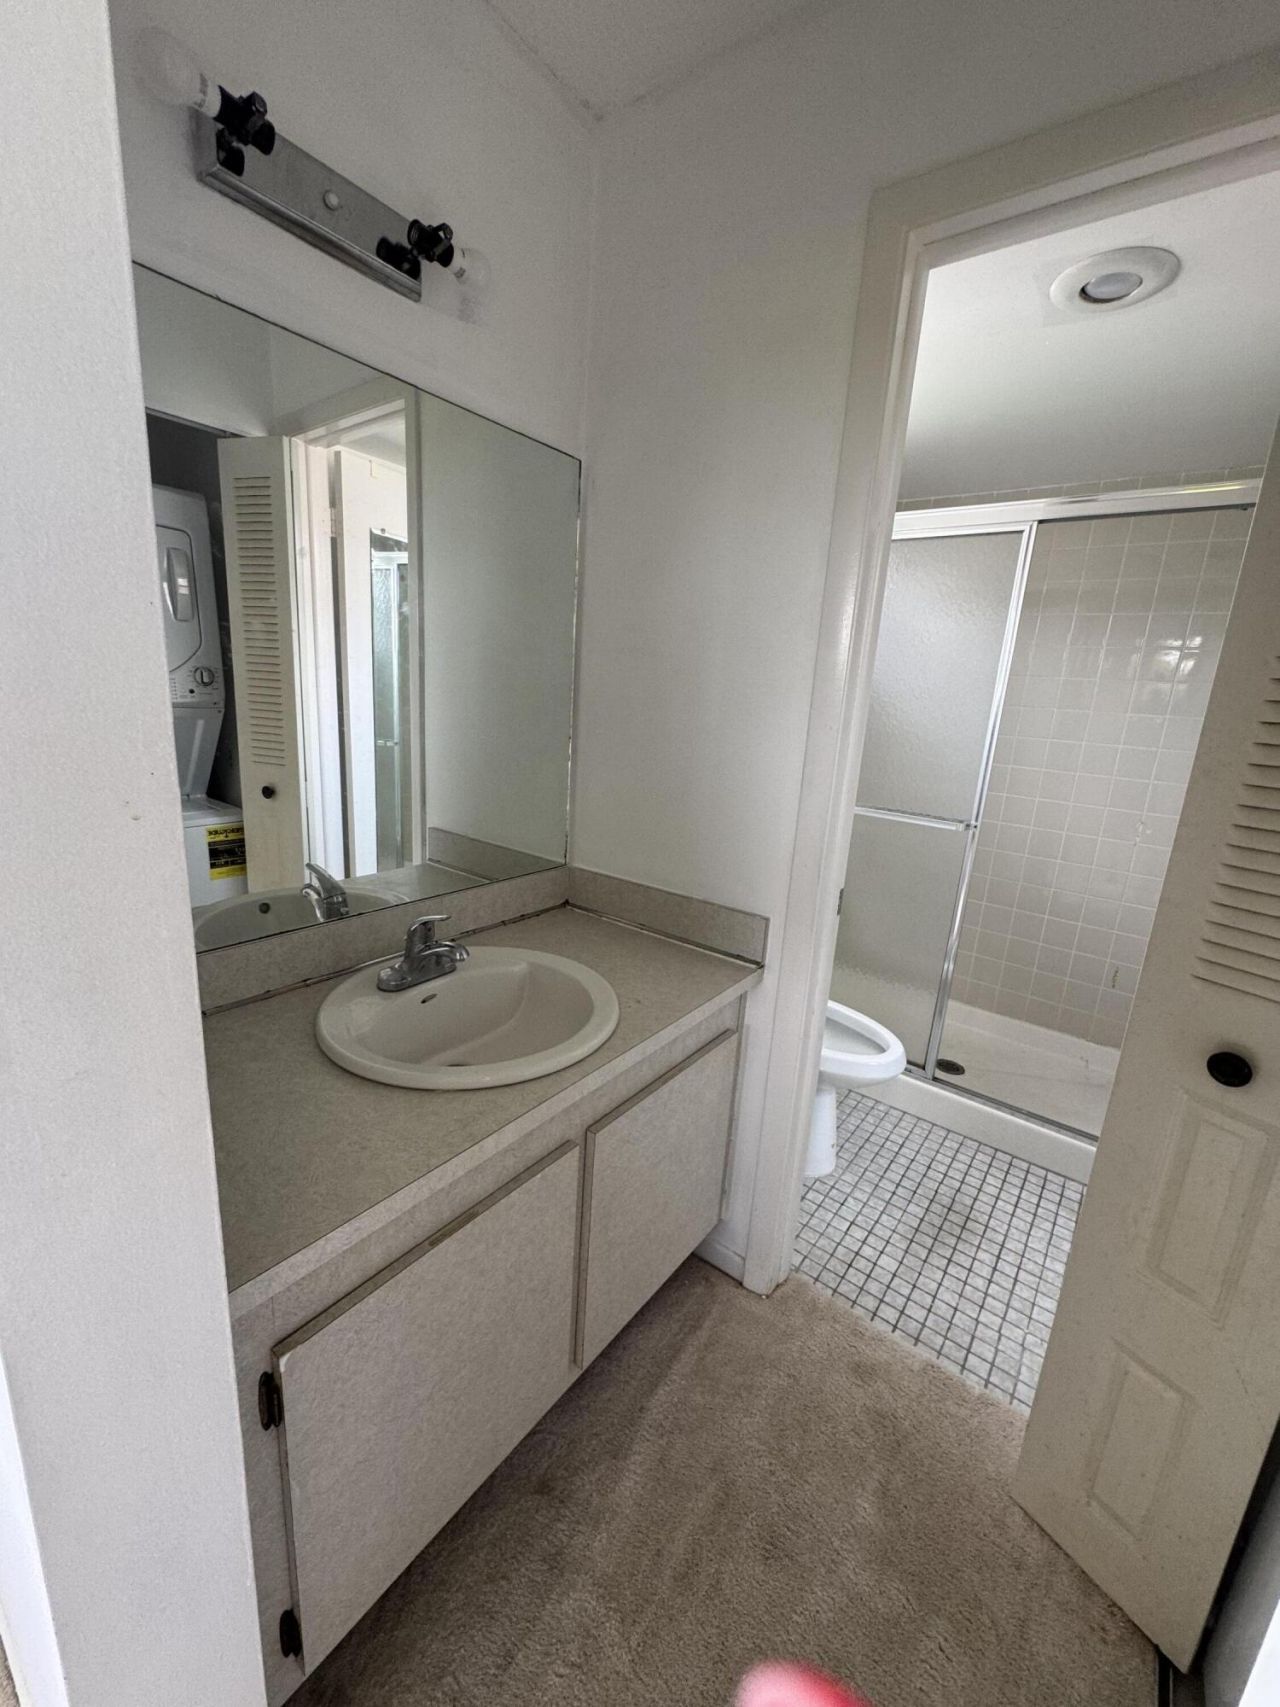
    2 full
  • Total Square Feet
    790

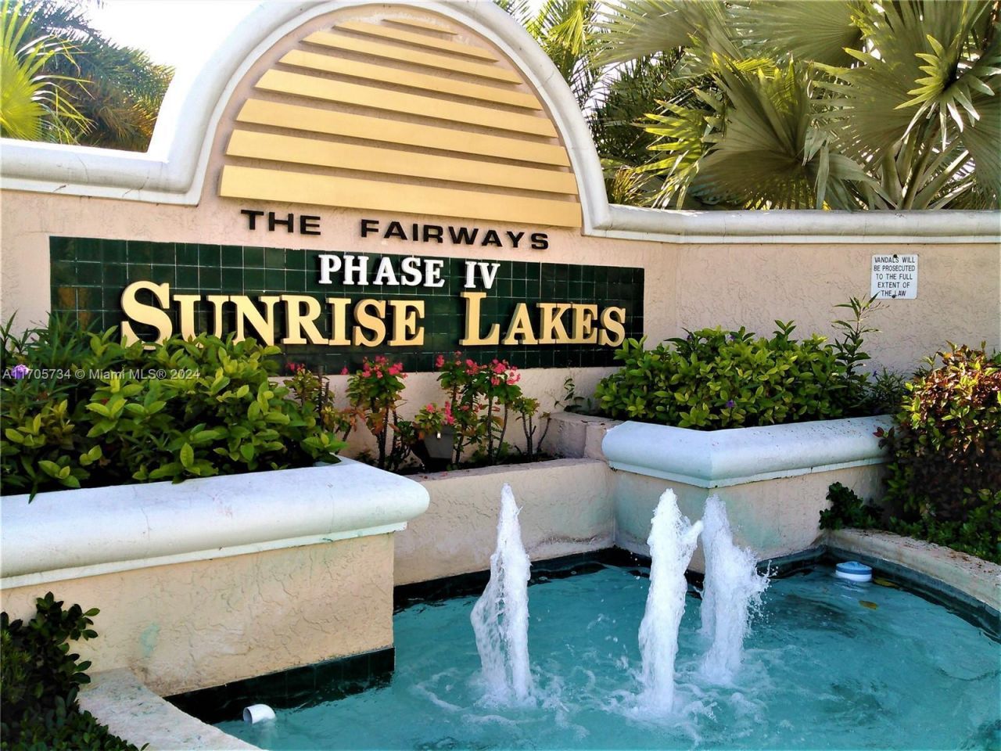
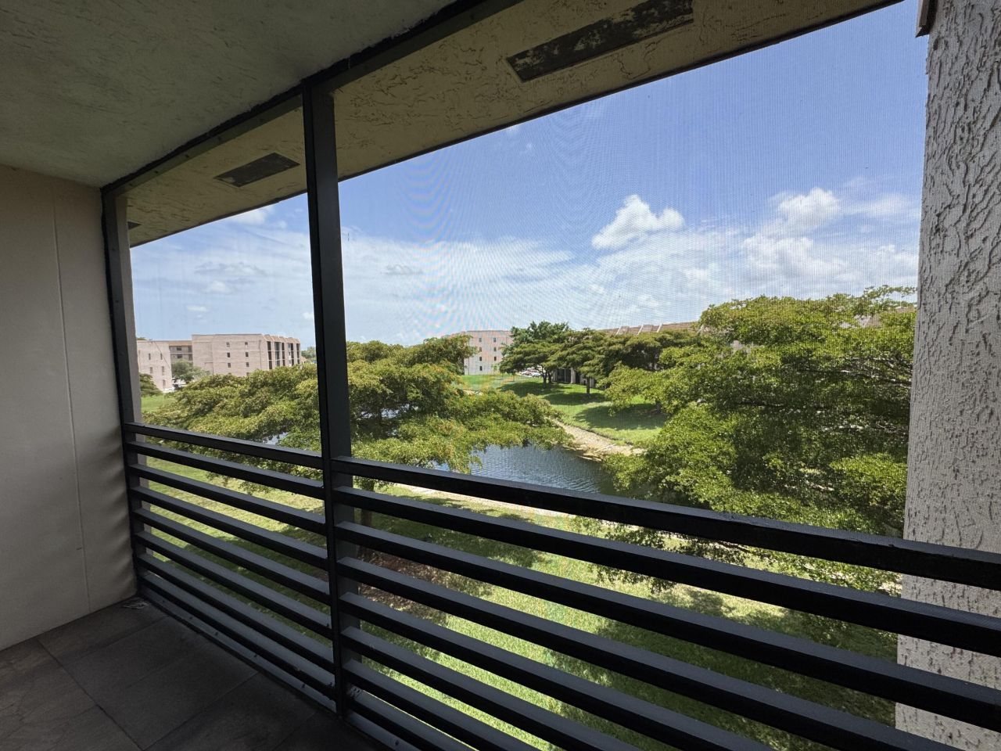
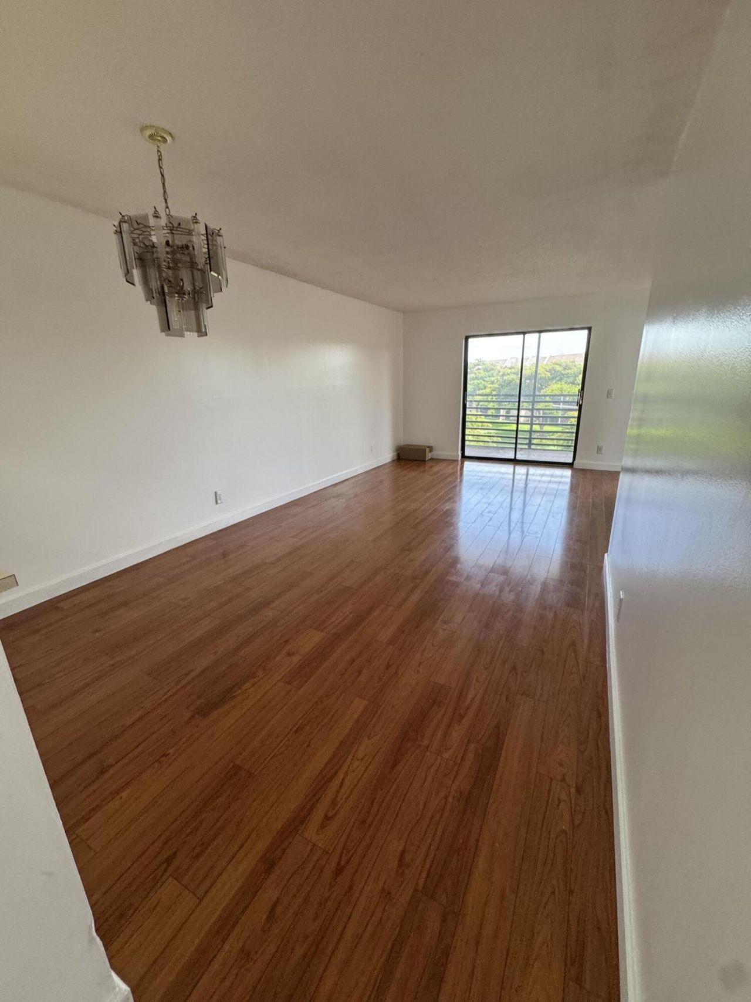
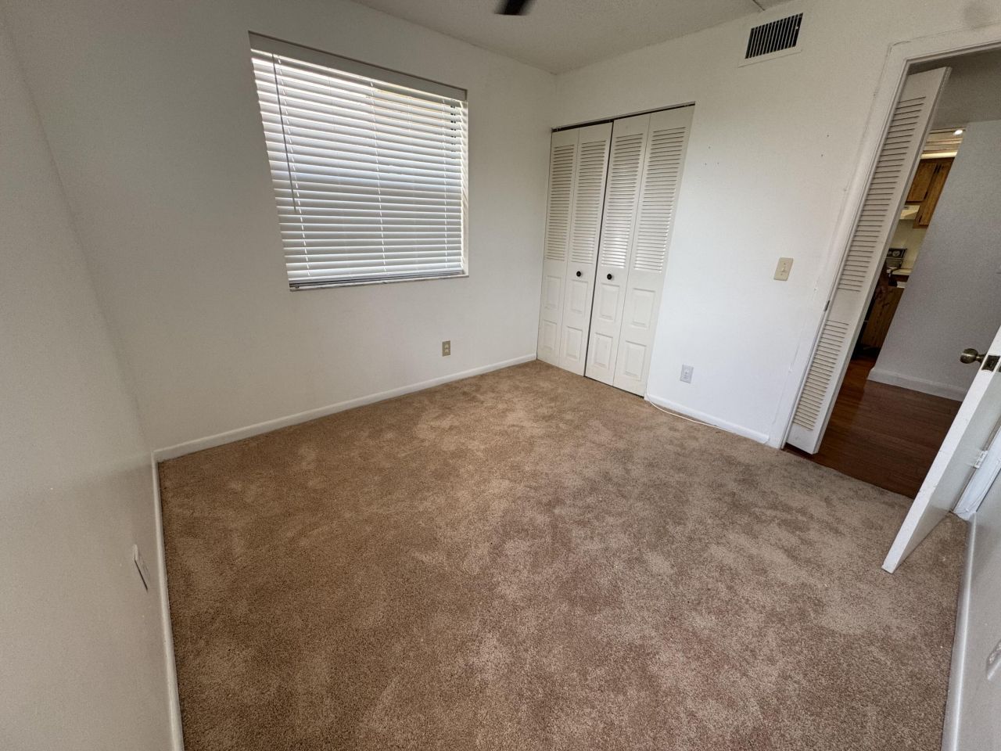
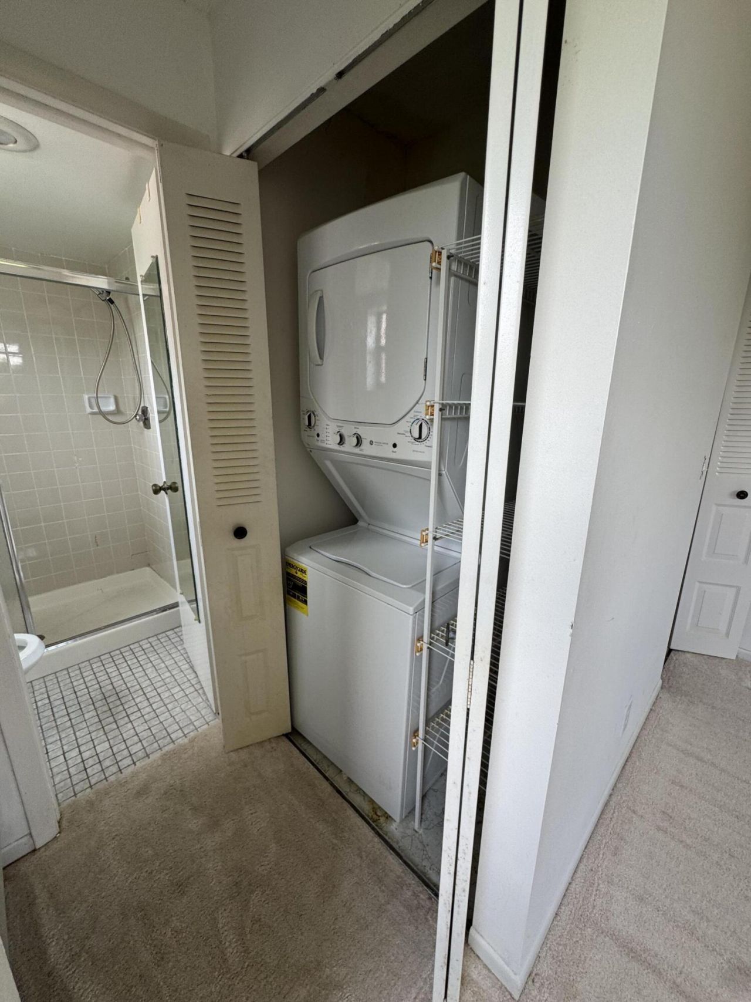
55+ community conveniently located close to groceries, shopping, restaurants, medical facilities, entertainment, and highways. Active community with social director organized functions including theater, dances, pool parties, karaoke, and more. 9 hole golf course, gym, pickleball, tennis, pool, sauna. This lakeview unit has beautiful wood floors in the main areas and new carpet in the bedrooms. A/C is 2015. Washer and dryer in the unit! Buyers must have minimum 700 credit score.

Property Summary

MLS Number: R11110033
Status: Active
Days on Market: 309
Subdivision: Sunrise lakes
County: Broward
Bedrooms: 2
Total Square Feet: 790
Price Per Sq. Ft.: $119
New Constuction: No
Waterfront: Yes
Property Type: Residential - Condominium
Cooling: Central Air
Heating: Central
Stories: 1.0
Taxes: $2,472
Year Built: 1984
HOA Fee: $543/ Monthly

Featured Amenities

None
Elevator(s)
Fitness Center
Game Room
Pool
Sauna
Spa/Hot Tub
Tennis Court(s)
Community Room
Courtesy Bus
Pickleball Court(s)

Property Details

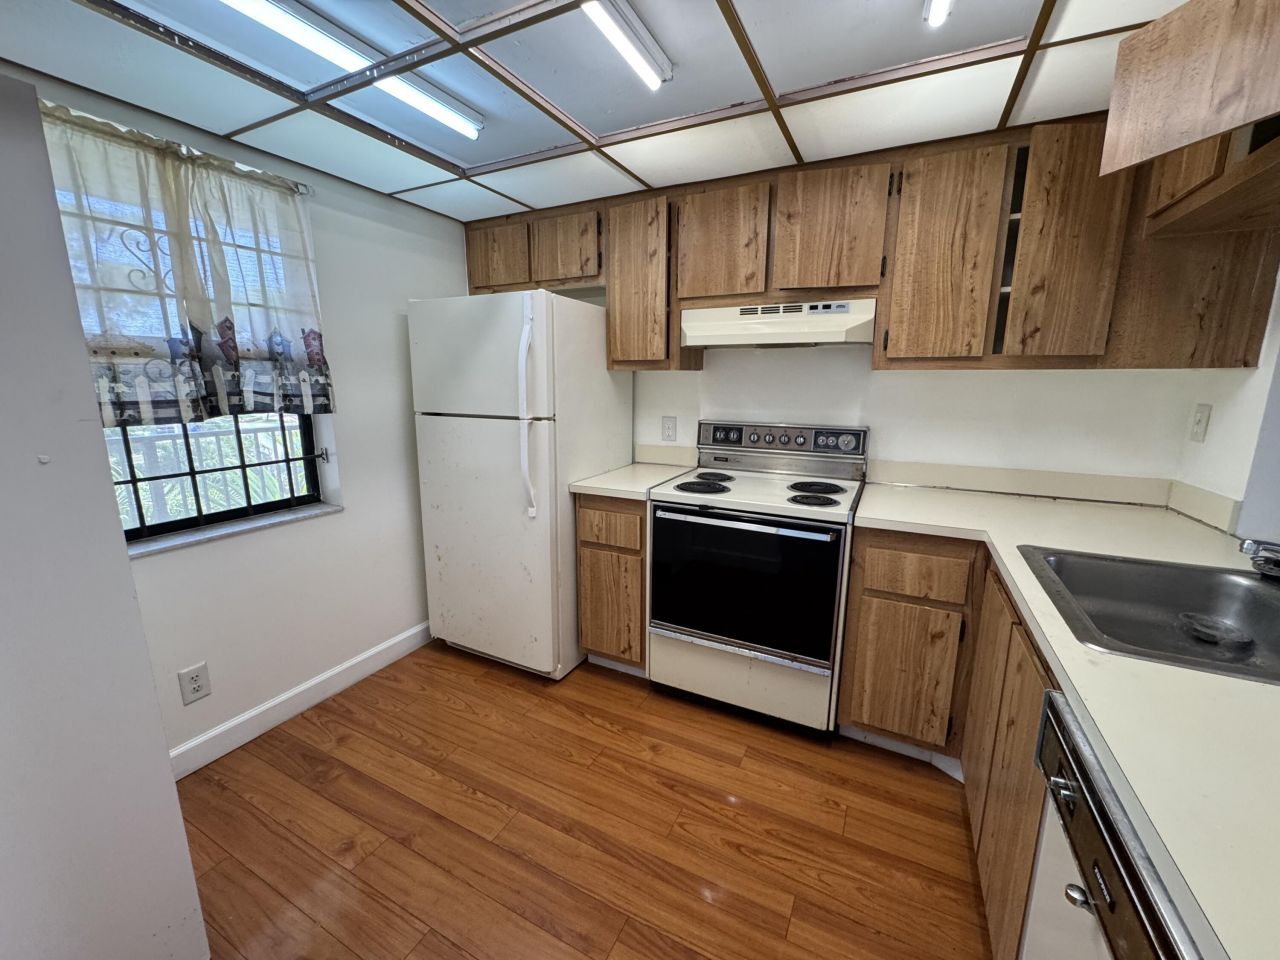
Appliances: Dryer, Dishwasher, Electric Range, Refrigerator, Washer
Association Fee Includes: Cable TV, Sewer, Trash, Water, Common Areas, Elevator, Golf
Balcony: Balcony - Screened
Days on Site: 309
Exterior: CBS
Outdoor Features: Balcony
Flooring: Carpet, Wood
Furnished: Unfurnished
Hot Tub: Yes
Parcel#: 494130Dk0360
Pets Allowed: No
Restrictions: Parking - No Commercial Vehicles, Parking - No Motorcycle, Parking - No RV, Parking - No Truck
Sauna: Yes
Sewer: Public Sewer
Special View Info: Lake
SQFT Living: 790
Structure Type: Multi Family
Total Rooms: 3
Utilities: Cable Available, Sewer Available, Water Available
Water: Public
Waterfront Features: Lake Front
Construction: CBS

Room Sizes

Living Room: 15 X 20 Level Main
Kitchen: 10 X 10 Level Main
Primary Bedroom: 16 X 14 Level Main

Local Schools

High School: Piper
Middle School: Bair
Elementary School: Nob Hill

Neighborhood Information

Neighborhood Map

Neighborhood Hero

Neighborhood Highlights

Neighborhood Characteristics

Neighborhood Market Trend

Neighborhood Schools

Courtesy of

Agency Name: Keller Williams Realty Profess
Agent Name: Ann Chamberlain
Agency Phone: 954-630-7020

Presented by

Agency Title: Illustrated Properties
Agency Phone: (561) 272-4015
Request Info

IDX logo

Sara Miller
ipre.com
Agent Cell:
561.626.7000

Mortgage Calculator

%
years/fixed
yearly
yearly (est.)

Estimated Payment

$ 694.97 Principal & Interest $461.55 Property Tax $206.00 Homeowner's Insurance $27.42
Mortgage Logo

Make every decision feel good

Login to My Illustrated Account

Pixel


