1030 Roseland Road, Sebastian, FL 32958 Photo
New - 32 Hours Ago
1030 Roseland Road, Sebastian, FL 32958 Photo
New - 32 Hours Ago
1030 Roseland Road, Sebastian, FL 32958 Photo

35 Photos

1030 Roseland Road Sebastian, FL 32958
$349,900
  • Beds
    2
  • Baths
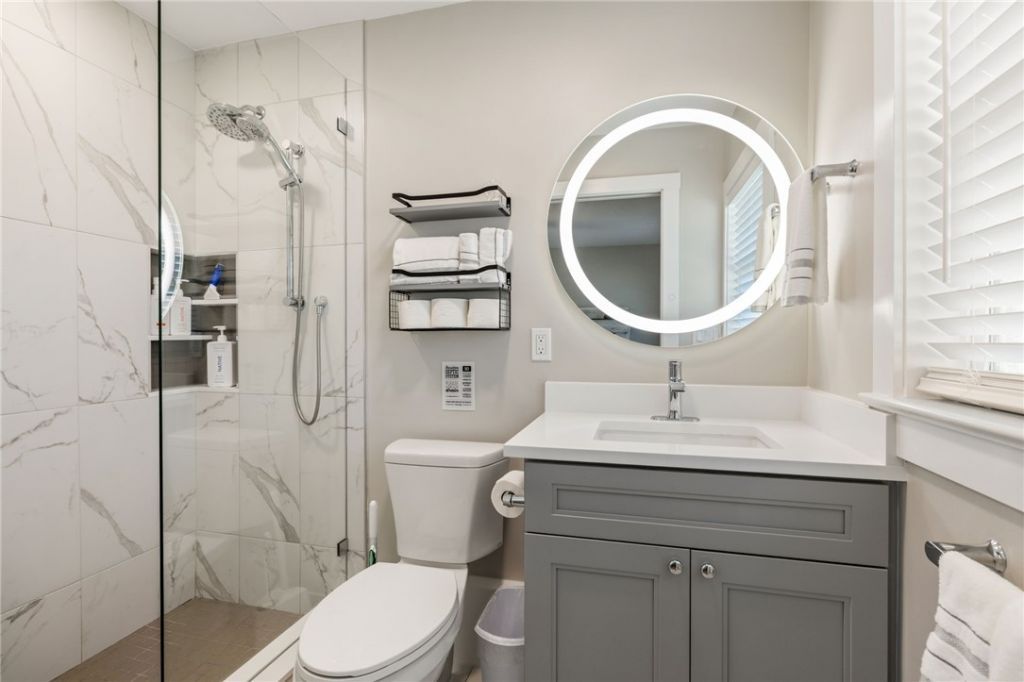
    2 full
  • Total Square Feet
    1,072
  • Lot Size
    0.48 acre(s)

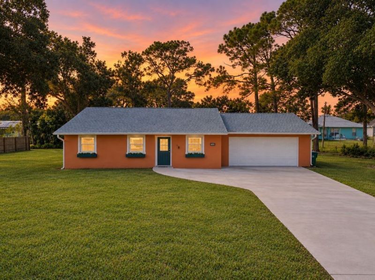
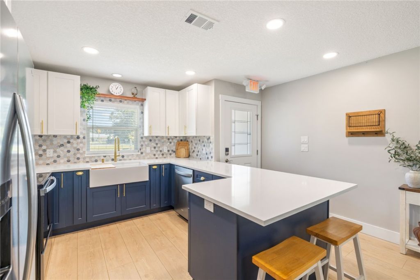
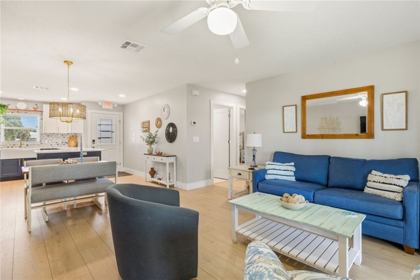
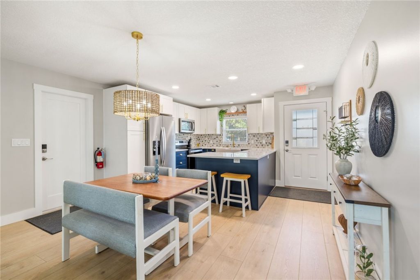
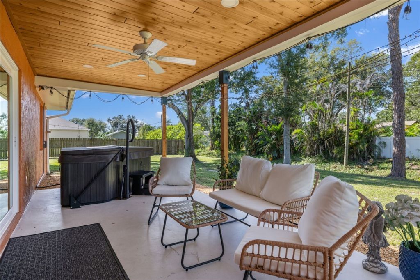
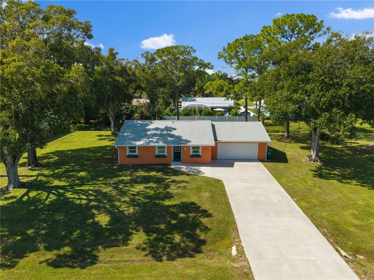
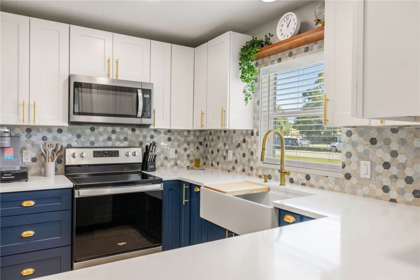
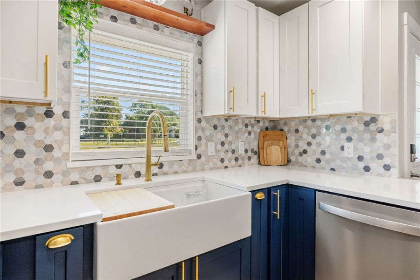
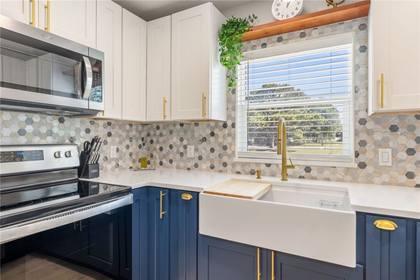
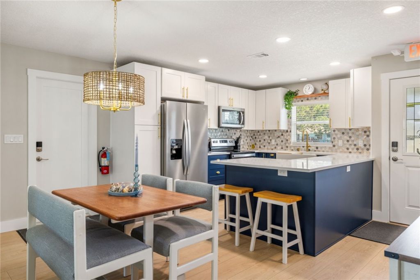
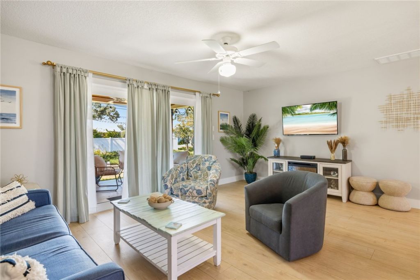
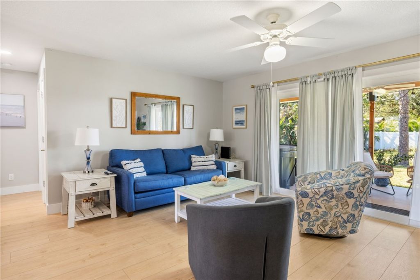
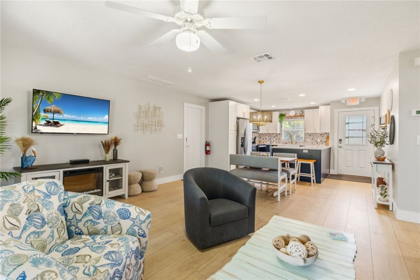
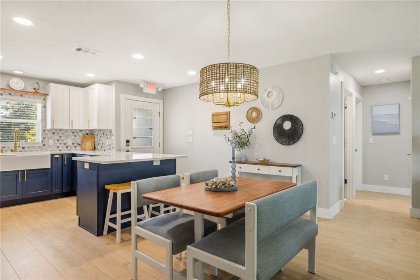
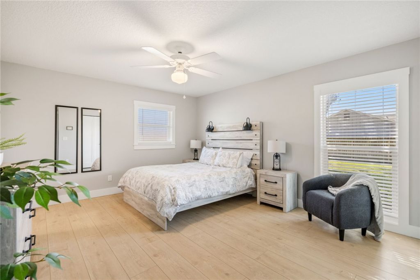
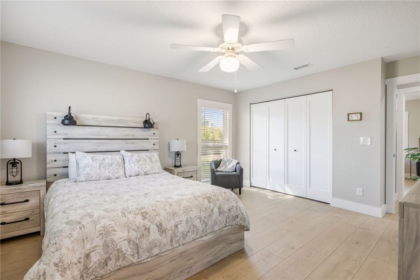
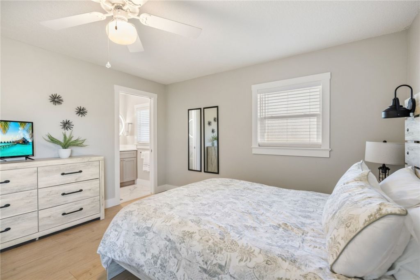
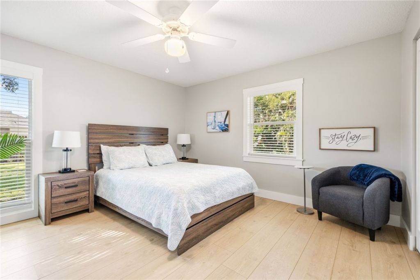
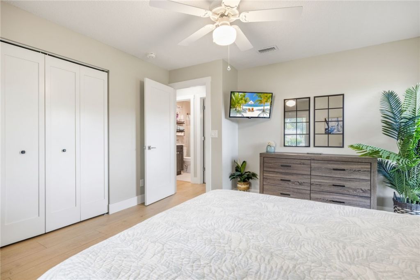
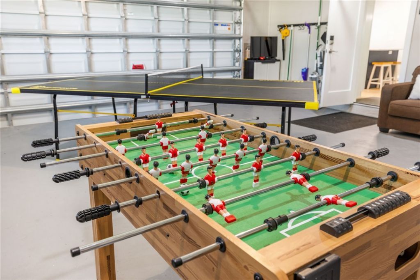
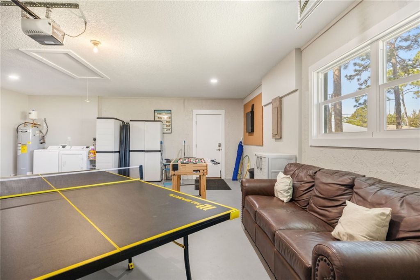
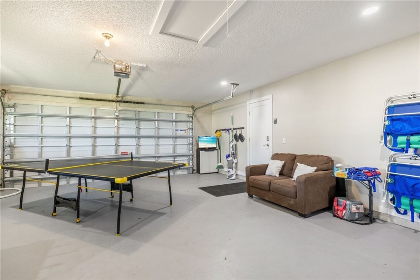
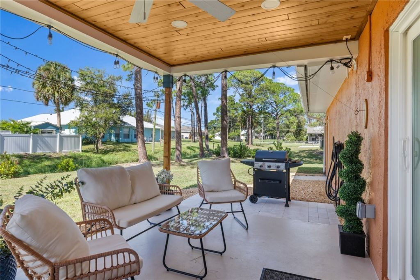
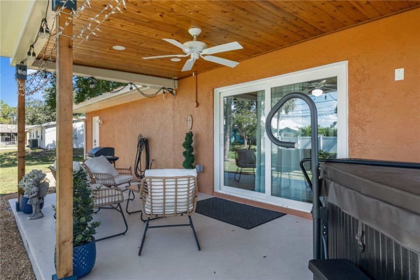
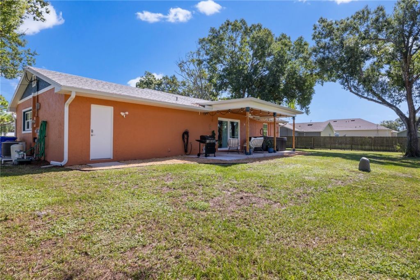
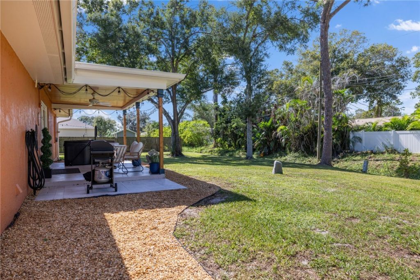
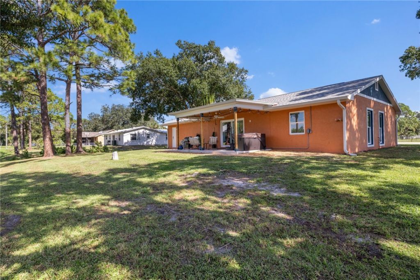
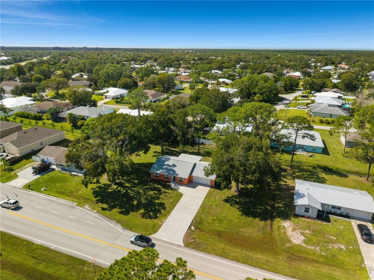
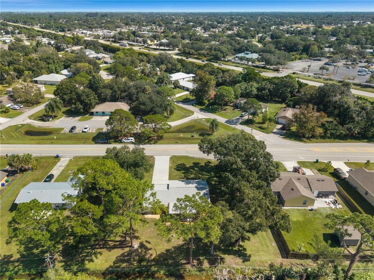
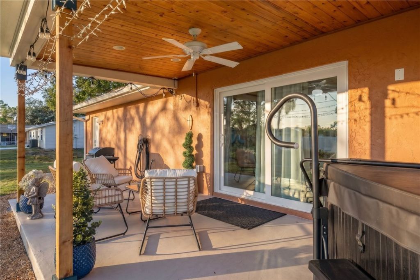
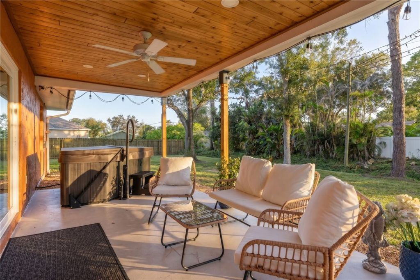
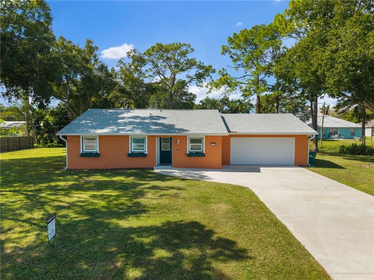
Model-home quality inside and out! This fully remodeled, turnkey 2 bed, 2 bath home in Sebastian, FL sits on a 0.48 acre lot with a two-car garage and comes fully furnished, ready to move in. Set back from the road by a long driveway, with impact windows and doors that keep it quiet inside. New roof 2023, AC 2024, upgraded electric, city water and a new hurricane-rated garage door. Backyard hot tub plus ping-pong and air hockey in the garage. Currently a registered Airbnb, ideal as a seasonal ho...

View More

Property Summary

MLS Number: 300831
Status: Active
Days on Market: 1
Subdivision: Sebastian Highlands
County: Indian River
Bedrooms: 2
Total Square Feet: 1,072
Price Per Sq. Ft.: $326
Style: One Story
New Constuction: No
Waterfront: No
Property Type: Residential - Single Family
Cooling: Central Air, Ceiling Fan(s), Electric
Garage: 2
Heating: Central, Electric
Lot Size: 0.48 Acres
Roof Type: Shingle
Stories: 1.0
Taxes: $5,411
Year Built: 1980
HOA Fee: 0/ Monthly

Featured Amenities

Bathtub
Garden Tub/Roman Tub
Kitchen Island
Primary Downstairs

Property Details

Appliances: Dryer, Dishwasher, Electric Water Heater, Microwave, Range, Refrigerator, Washer
Community Features: None, Gutter(s)
Crops Included Y/N: No
Days on Site: 1
Directions: From CR 512 (Sebastian Blvd) go north on Roseland Road. Home is on the left side. Long driveway, sign on property.
Door Features: Sliding Doors
Exterior: Block, Concrete, Stucco
Outdoor Features: Irrigation Sprinklers, Porch, Rain Gutters
Flooring: Tile, Vinyl
Home Style: One Story
Home Warranty Y/N: No
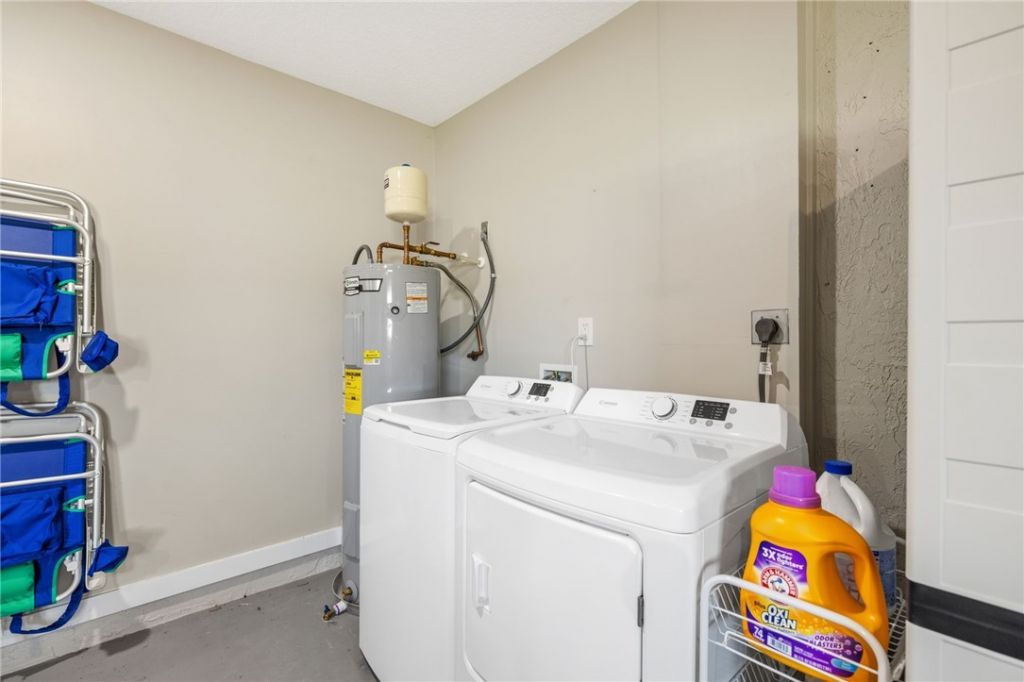
Laundry: In Garage
Lease Considered Y/N: No
Listing Terms: Cash, FHA, New Loan, VA Loan
Lot: 1/4 to 1/2 Acre Lot, Few Trees
Lot Dimensions: 160x130
Ownership: Single Family/Other
Parcel#: 31381400002169000005.0
Parking: Attached, Driveway, Garage, Garage Door Opener
Parking Notes: Attached, Driveway, Garage, Garage Door Opener
Patio/Porch: Covered, Porch
Pets Allowed: Yes
Property Attached Y/N: No
Property Sub-Type: Detached
Sewer: Septic Tank
Special View Info: Garden
Water: Public
Water Features: None
Window: Single Hung, Window Treatments
Construction: Block,Concrete,Stucco

Room Sizes

Converted Garage: 24 X 21
Patio: 19 X 9
Bedroom: 13 X 12
Bedroom: 16 X 13
Kitchen: 11 X 10
Living Room: 17 X 11

Neighborhood Information

Neighborhood Map

Neighborhood Hero

Neighborhood Highlights

Neighborhood Characteristics

Neighborhood Market Trend

Neighborhood Schools

Courtesy of

Agency Name: Berkshire Hathaway Florida
Agent Name: Lori Anne Strazzulla
Agency Phone: 772-231-1270

Presented by

Agency Title: Illustrated Properties
Agency Phone:
Request Info

IDX logo

Sara Miller
ipre.com
Agent Cell:
561.626.7000

Mortgage Calculator

%
years/fixed
yearly
yearly (est.)

Estimated Payment

$ 2,271.03 Principal & Interest $1,718.06 Property Tax $450.92 Homeowner's Insurance $102.05
Mortgage Logo

Make every decision feel good

Login to My Illustrated Account


