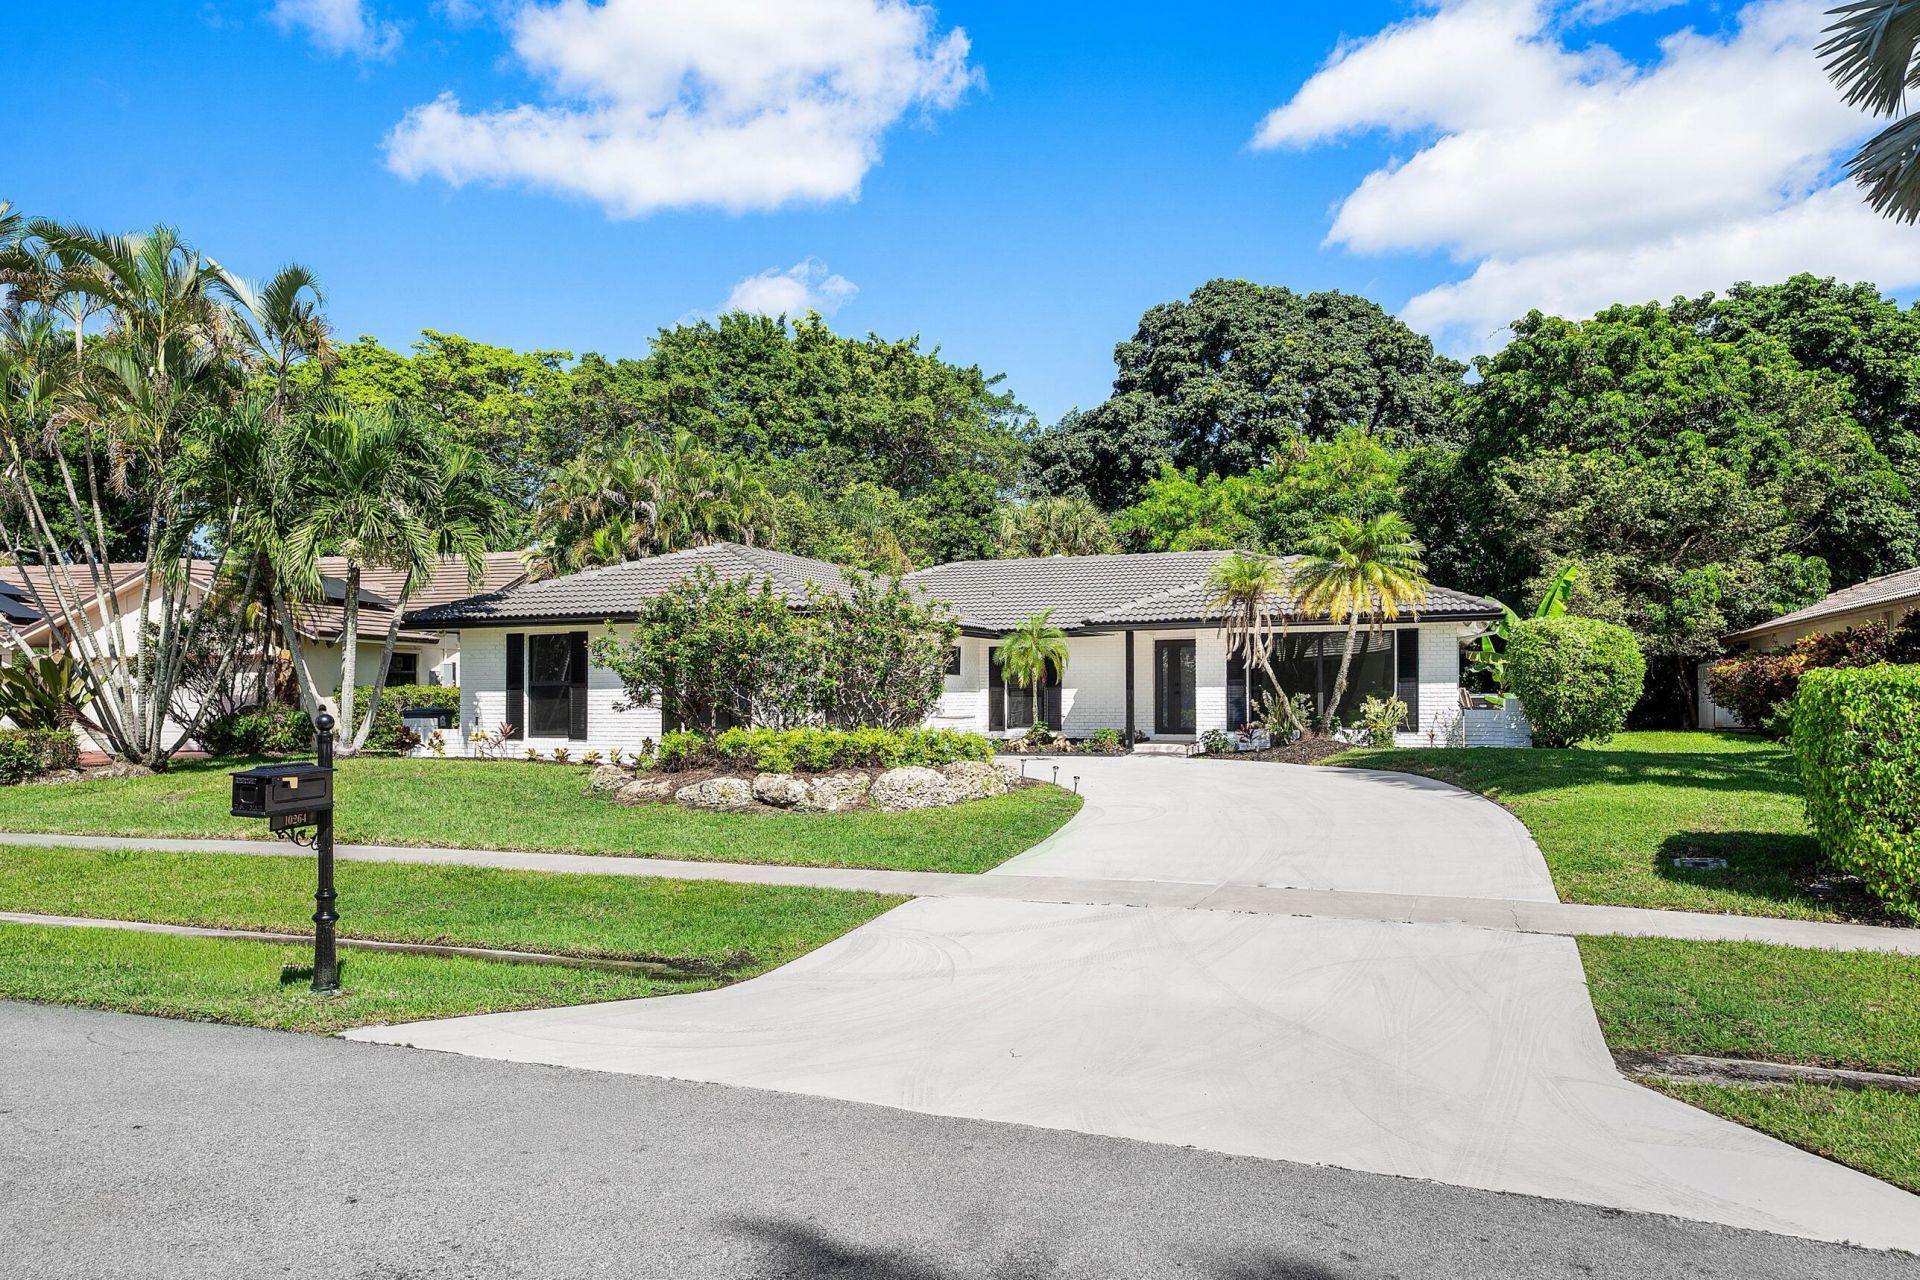
10264 Crosswind Road, Boca Raton, FL 33498 Photo
New - 11 Hours Ago
10264 Crosswind Road, Boca Raton, FL 33498 Photo
New - 11 Hours Ago
10264 Crosswind Road, Boca Raton, FL 33498 Photo

25 Photos

10264 Crosswind Road Boca Raton, FL 33498
$1,100,000
  • Beds
    4
  • Baths
    2 full 1 partial
  • Total Square Feet
    3,048
  • Lot Size
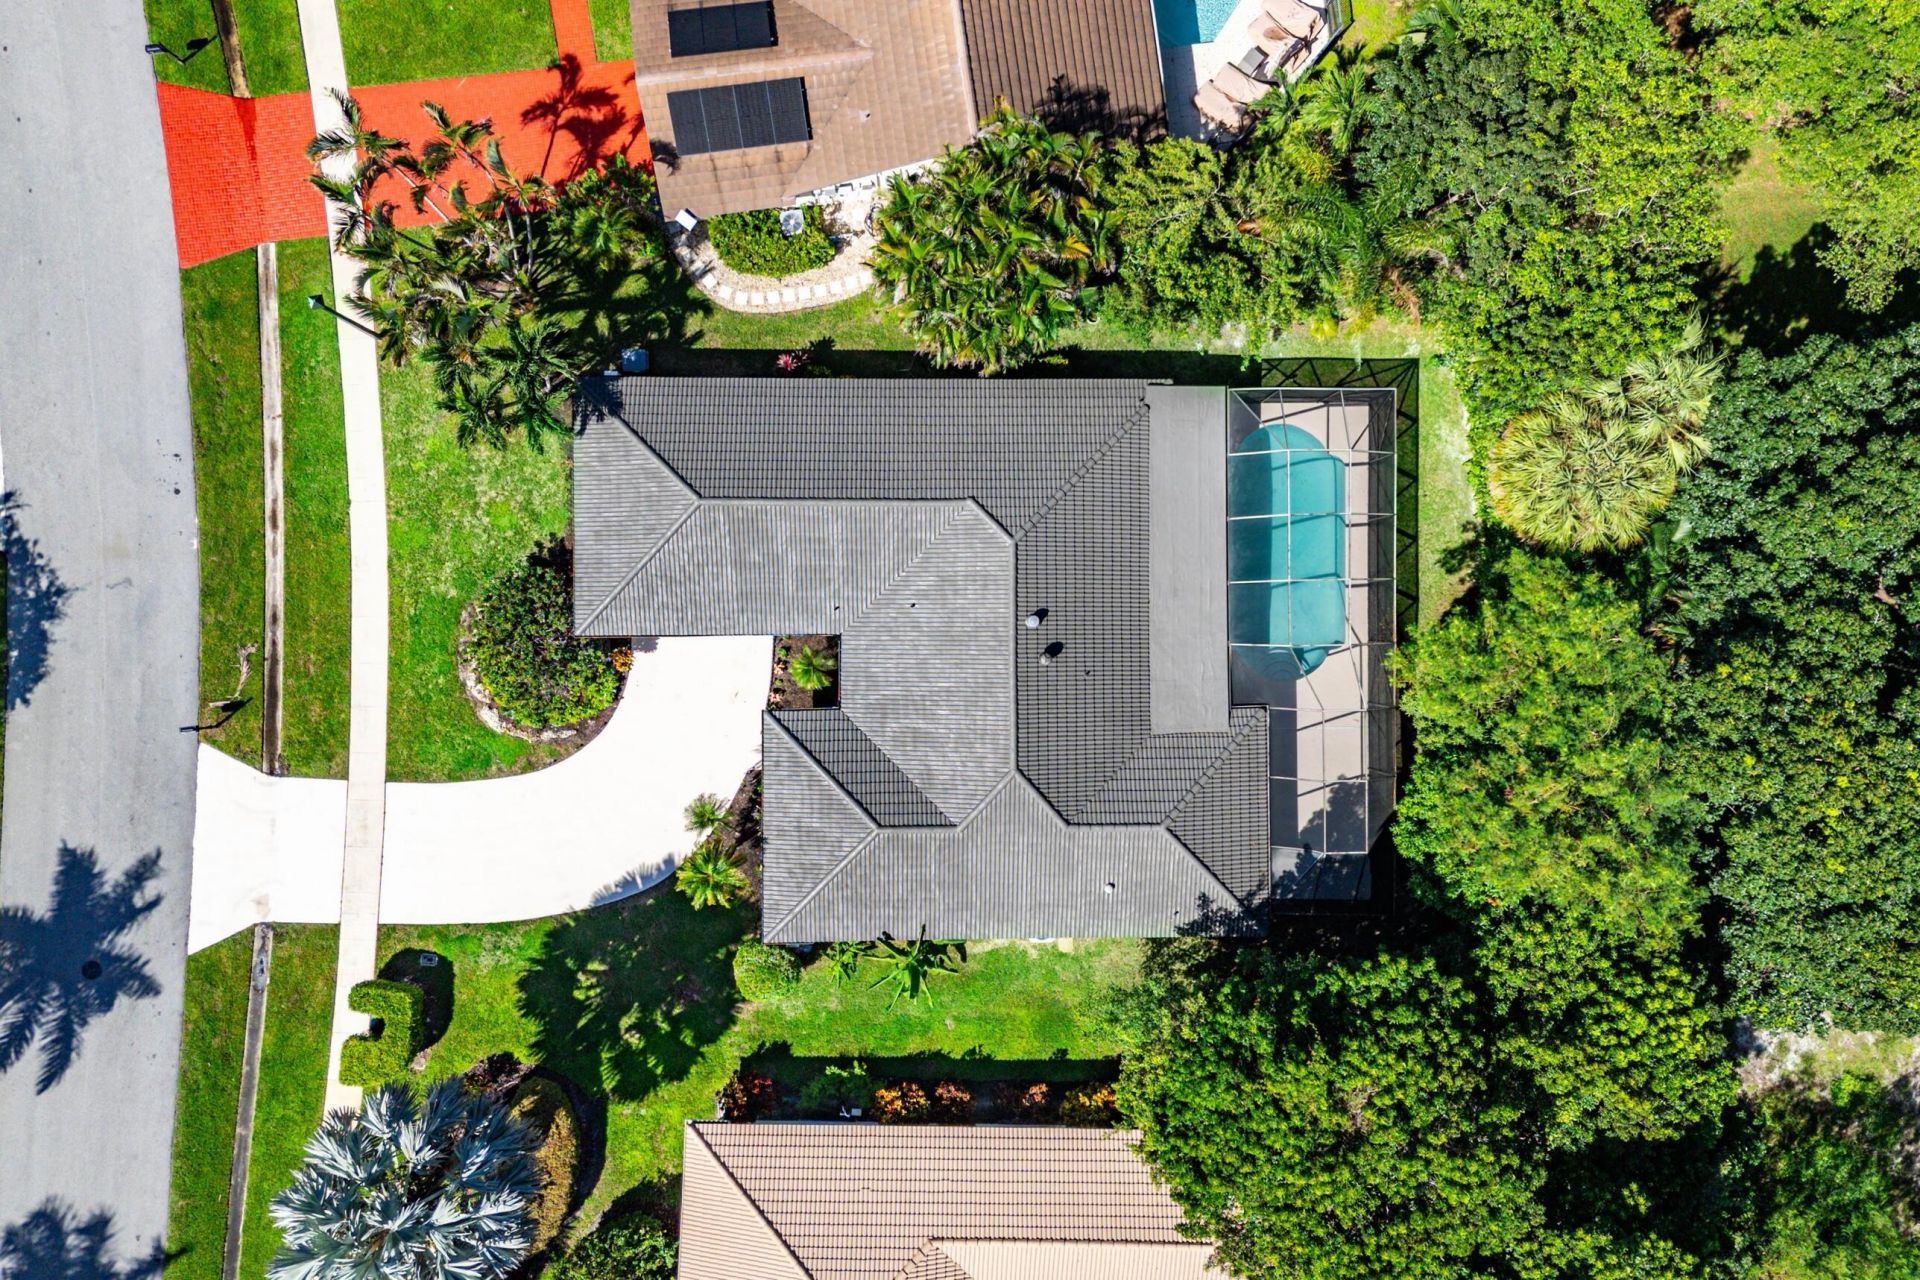
    0.23 acre(s)

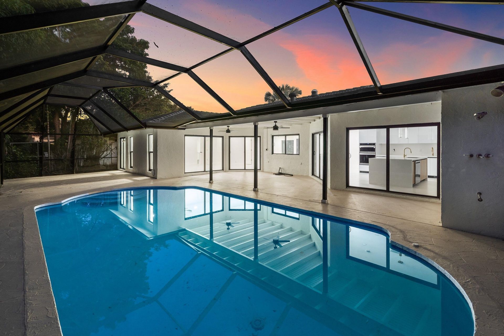
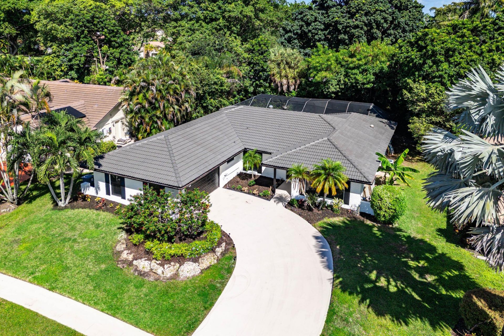
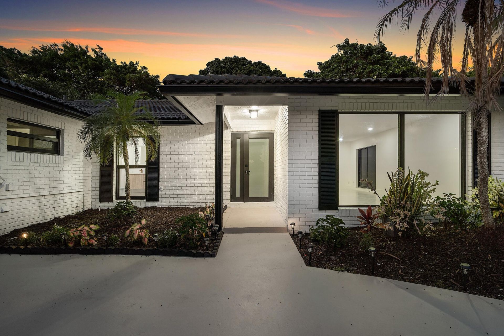
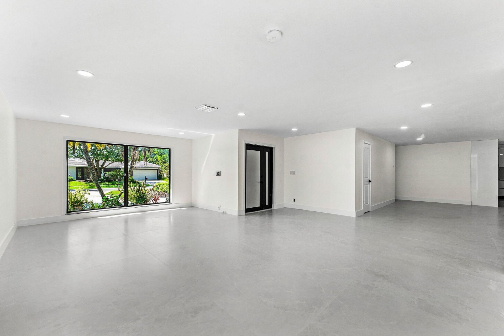
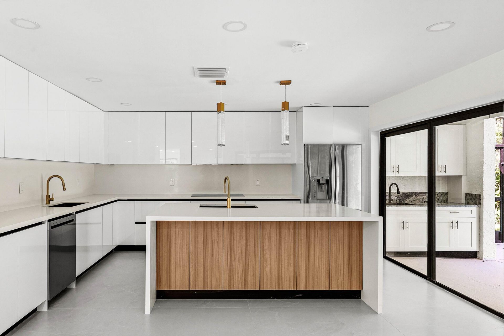
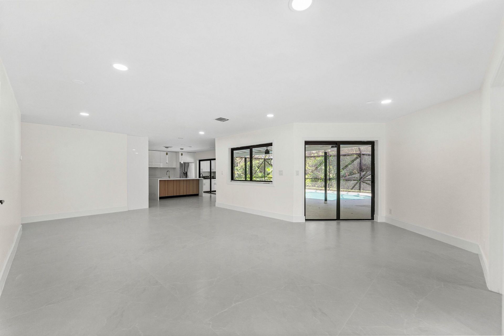
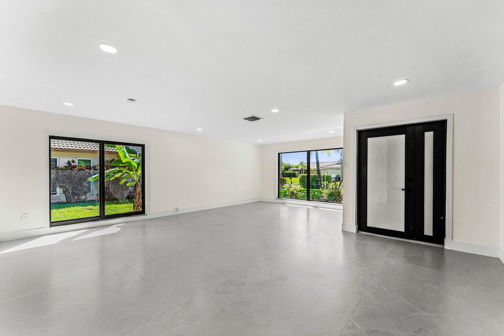
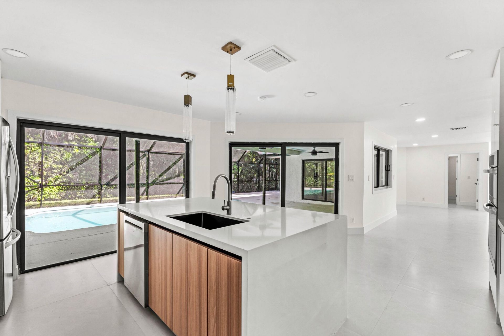
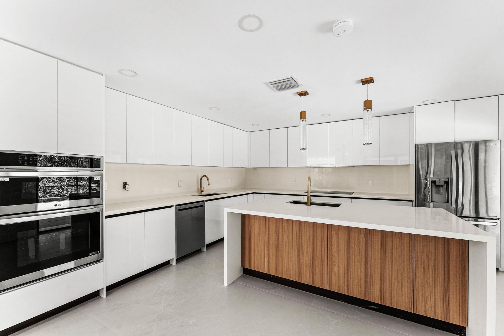
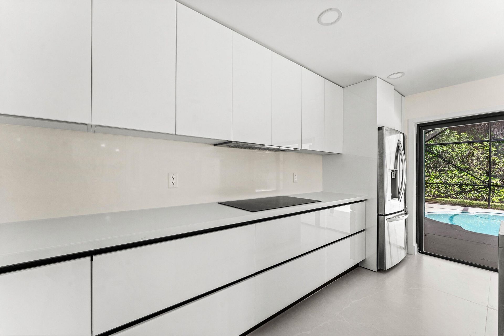
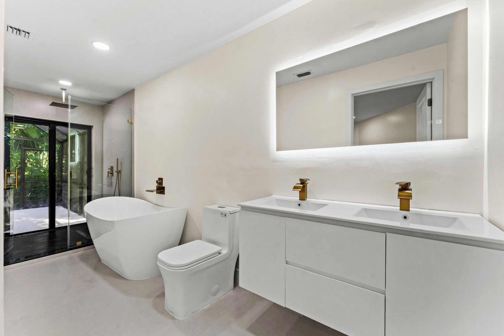
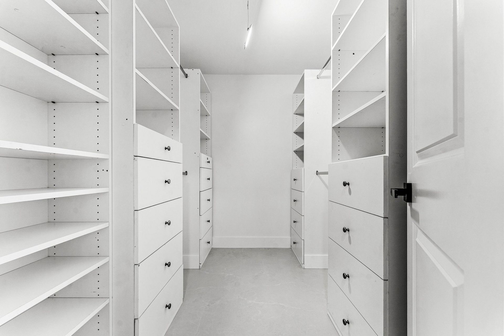
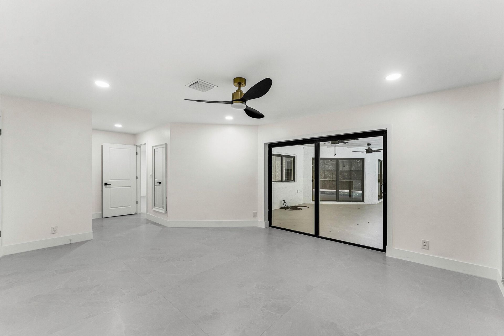
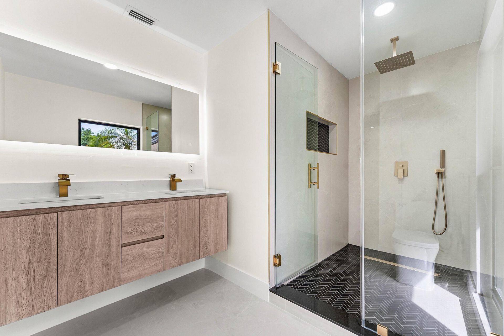
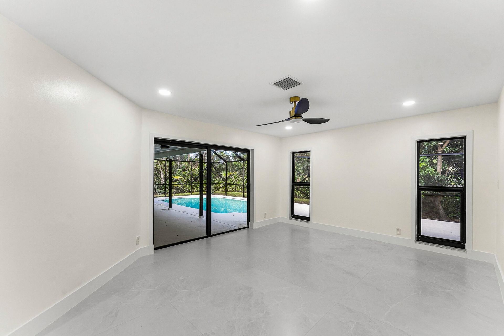
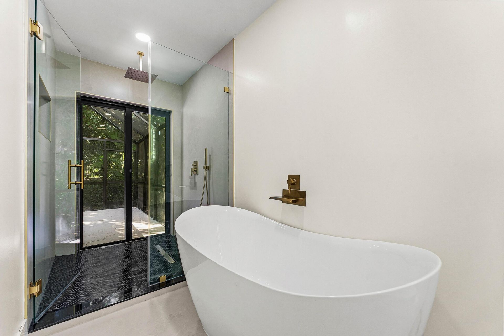
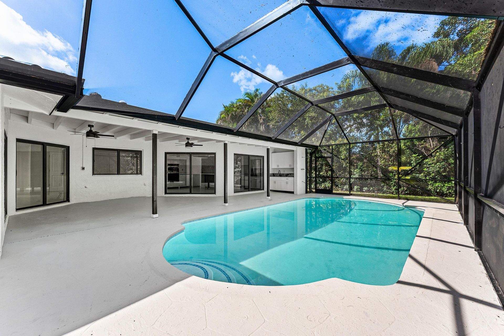
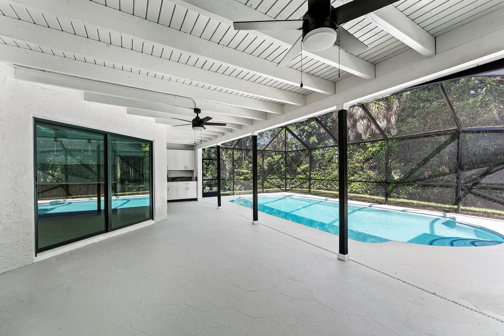
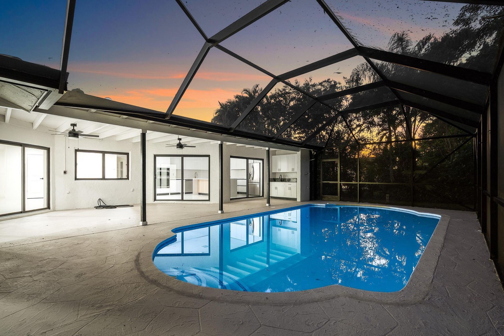
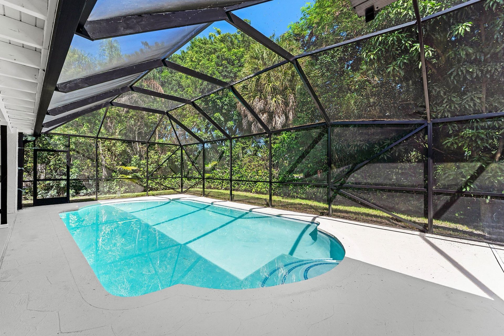
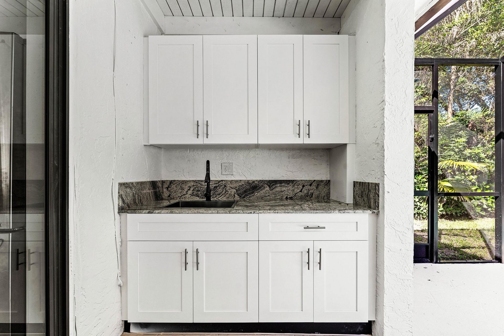
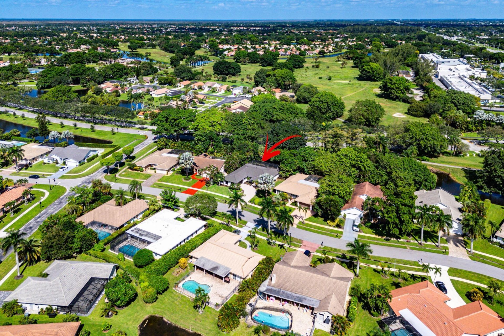
Fully renovated single-story 4-bedroom, 2.5-bath pool home with 2,383 SF of living space on a private, tree-lined lot in West Boca, just a 5-minute walk to a house of worship. Large-format porcelain floors, recessed lighting, and black-framed windows and sliders run through the entire house. The kitchen is the centerpiece: high-gloss flat-panel cabinetry, a wood-grain waterfall island, quartz counters and full-height backsplash, LG double wall ovens, an induction cooktop, brass fixtures, and cry...

View More

Property Summary

MLS Number: B26091533
Status: Active
Subdivision: BOCA GREENS 1
County: Palm Beach
Bedrooms: 4
Total Square Feet: 3,048
Price Per Sq. Ft.: $361
Style: Ranch
New Constuction: No
Waterfront: No
Property Type: Residential - Single Family
Cooling: Central Air, Ceiling Fan(s)
Garage: 2 car attached
Heating: Central, Electric
Lot Size: 0.23 Acres
Roof Type: Barrel, Concrete, Tile
Stories: 1.0
Taxes: $9,017
Year Built: 1980
HOA Fee: $280/ Monthly

Featured Amenities

Entrance Foyer
Kitchen Island
Pantry
Walk-In Closet(s)
Bedroom Layout - Split
Closet Cabinetry
Golf Course
Jogging Path
Tennis Court(s)
Internet Included
Maintained Community
Sidewalks
Gated
Security

Property Details

Accessibility: Accessible Entrance
Appliances: Electric Water Heater, Cooktop, Dryer, Disposal, Dishwasher, Electric Range, Ice Maker, Microwave, Oven, Refrigerator, Water Heater, Washer, Electric Cooktop, Range, Freezer
Association: Boca Greens Country Club
Association Fee Includes: Cable TV, Internet, Security, Common Areas, Reserve Funds
Exterior: Block, Brick, Stucco, CBS, Stone
Outdoor Features: Barbecue
Flooring: Concrete, Laminate, Parquet, Tile, Vinyl, Wood
Furnished: Unfurnished
Guest House Y/N: No
Home Style: Ranch
Laundry: Inside, Laundry Room
Lot: Sidewalks
Lot: Sidewalks
Parcel#: 00414712010050180
Parking: Driveway, Garage Door Opener, Garage, Attached Garage, Attached
Parking Notes: Driveway, Garage Door Opener, Garage, Attached Garage
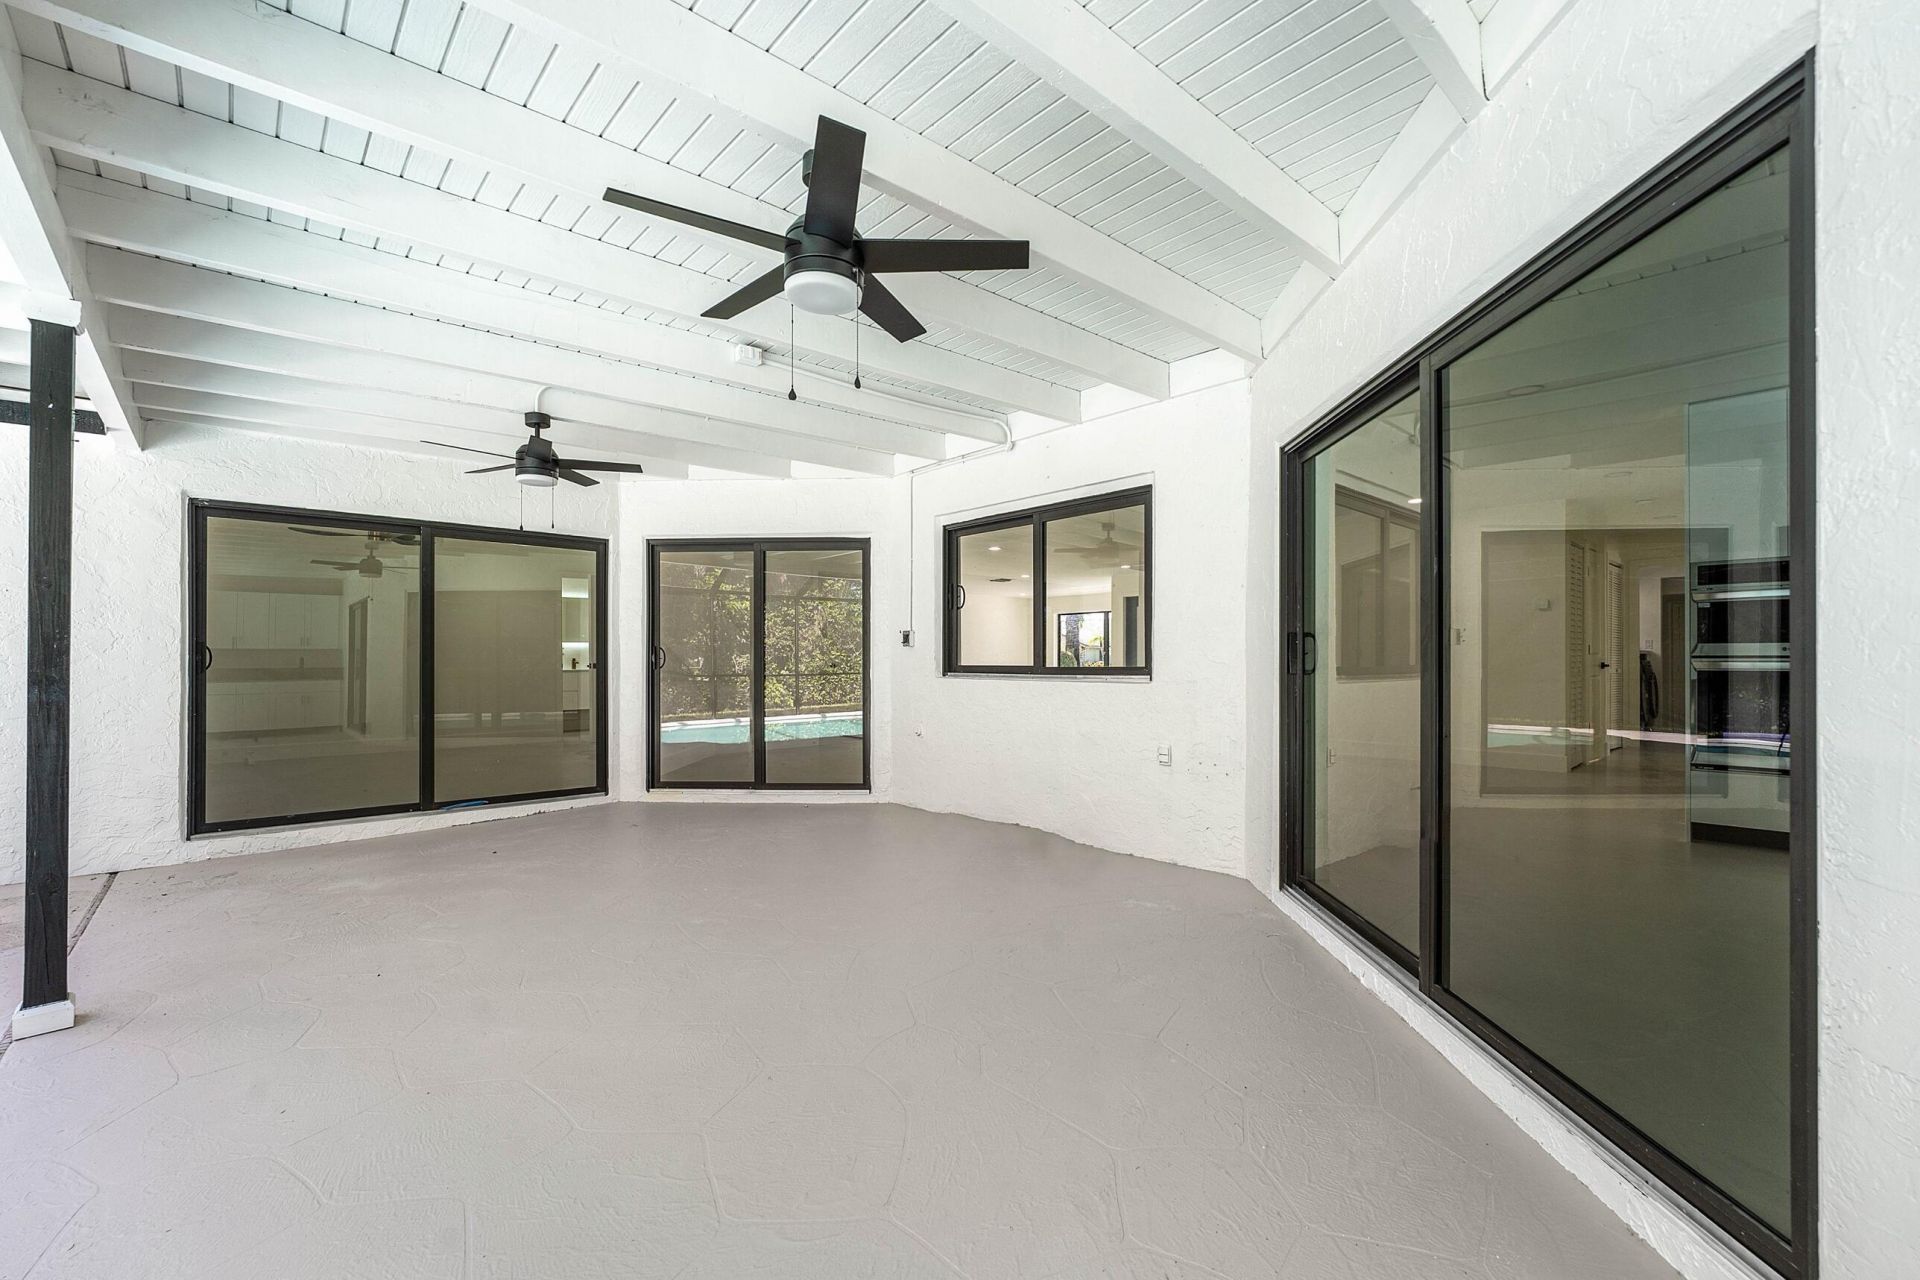
Patio/Porch: Patio - Covered, Patio - Screened, Porch - Open, Patio, Porch, Glass Enclosed
Pets Allowed: Yes, Breed Restrictions
Pool: In Ground, Screen Enclosure, Salt Water, Private
Restrictions: Buyer Approval Required, Parking - No Commercial Vehicles, Parking - No Motorcycle, Lease Restrictions
Security: Gated with Guard, Smoke Detector(s)
Sewer: Public Sewer
Special View Info: Garden, Other, Pool
Sprinkler: Auto Sprinkler
SQFT Living: 2383
Structure Type: House
Swimming Pool: Yes
Total Rooms: 8
Utilities: Cable Available, Electricity Connected, Sewer Available, Water Available
Water: Public
Waterfront Features: None
Windows: Blinds
Construction: Block,Brick,Stucco,CBS,Stone

Room Sizes

Living Room: 13 X 13 Level First
Dining Room: 10 X 13 Level First
Primary Bedroom: 20 X 13 Level First
Other: 14 X 15 Level First
Bedroom 2: 12 X 15 Level First
Bedroom 3: 10 X 15 Level First
Family Room: 16 X 19 Level First
Laundry: 6 X 61 Level First

Local Schools

High School: Olympic Heights
Middle School: Eagles Landing
Elementary School: Sunrise Park

Neighborhood Information

Neighborhood Map

Neighborhood Hero

Neighborhood Highlights

Neighborhood Characteristics

Neighborhood Market Trend

Neighborhood Schools

Courtesy of

Agency Name: Vaulted Real Estate, LLC.
Agent Name: Dovi Ettedgui
Agency Phone: 561-900-8395

Presented by

Agency Title: Illustrated Properties
Agency Phone: (561) 272-4015
Request Info

IDX logo

Sara Miller
ipre.com
Agent Cell:
561.626.7000

Mortgage Calculator

%
years/fixed
yearly
yearly (est.)

Estimated Payment

$ 6,473.40 Principal & Interest $5,401.15 Property Tax $751.42 Homeowner's Insurance $320.83
Mortgage Logo

Make every decision feel good

Login to My Illustrated Account


