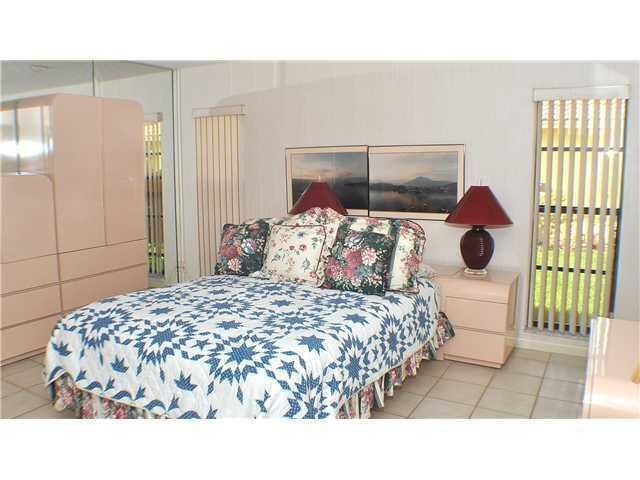
10254 Crosswind Road, Boca Raton, FL 33498 Photo
New
10254 Crosswind Road, Boca Raton, FL 33498 Photo
New
10254 Crosswind Road, Boca Raton, FL 33498 Photo

5 Photos

10254 Crosswind Road Boca Raton, FL 33498
$850,000
  • Beds
    3
  • Baths
    2 full
  • Total Square Feet
    3,195
  • Lot Size
    0.23 acre(s)

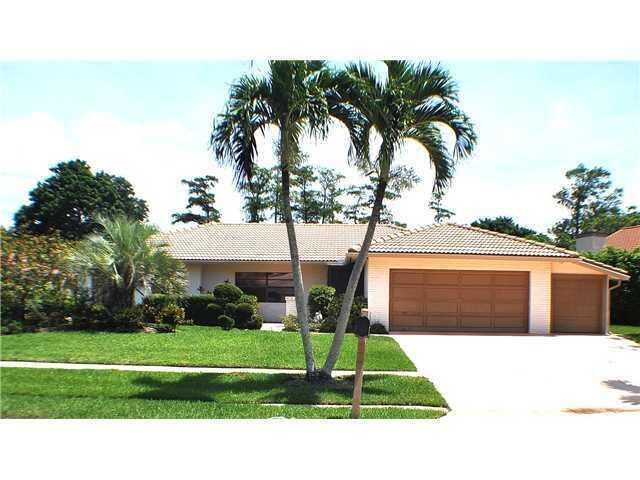
Real estate investment is defined by its location. Please consider this ranch-house located 4 mn walking distance to house of worship, minutes away, driving distance to shopping center, grocery stores, restaurants, entertainment etc... Boca Greens is a gated community with a low monthly HOA ($294) covering the gatekeeper, outside maintenance, cable, garbage pick-up, water, sewer... The golf course does not require membership, you pay as you play. Others non-equity amenities are available ! Ranch...

View More

Property Summary

MLS Number: B26081357
Status: Active
Days on Market: 2
Subdivision: BOCA GREENS 1
County: Palm Beach
Bedrooms: 3
Total Square Feet: 3,195
Price Per Sq. Ft.: $266
Style: Ranch
New Constuction: No
Waterfront: No
Property Type: Residential - Single Family
Cooling: Central Air, Ceiling Fan(s), Electric, Whole House Fa
Garage: 2 car attached
Heating: Central
Lot Size: 0.23 Acres
Roof Type: Spanish Tile, Tile
Stories: 1.0
Taxes: $5,781
Year Built: 1980
HOA Fee: $294/ Monthly

Featured Amenities

Built-in Features
Kitchen Island
Pantry
Bedroom Layout - Stacked
Closet Cabinetry
Custom Mirrors
Golf Course
Tennis Court(s)
Sidewalks
Gated
Security
Recreation Facilities

Property Details

Appliances: Electric Water Heater, Water Heater Owned, Dryer, Disposal, Dishwasher, Electric Range, Microwave, Refrigerator, Water Heater, Washer
Association: Superior Association Manageent
Association Fee Includes: Cable TV, Insurance, Sewer, Trash, Water, Common Areas, Legal/Accounting, Reserve Funds
Days on Site: 2
Exterior: CBS
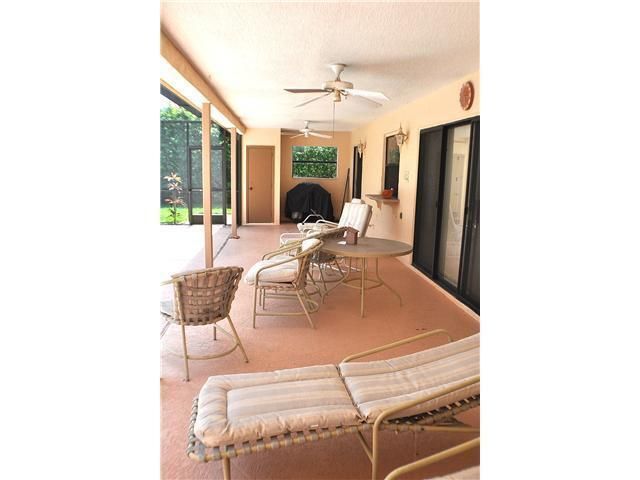
Outdoor Features: Barbecue, Garden, Storage, Custom Lighting, Pool Bathroom
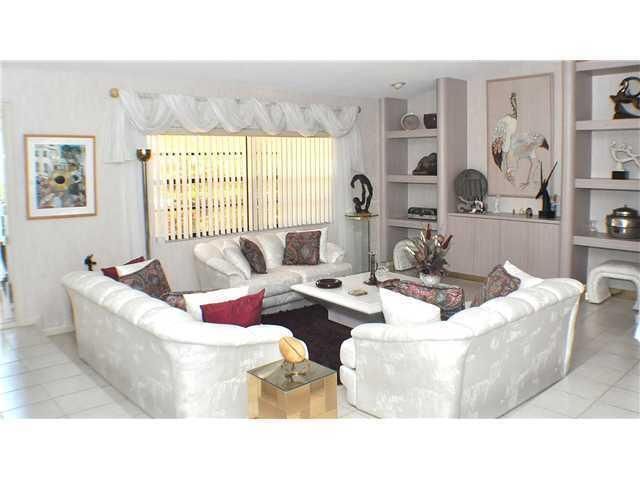
Flooring: Tile, Wood
Furnished: Unfurnished
Guest House Y/N: No
Home Style: Ranch
Laundry: Laundry Tub
Lot: Landscaped
Lot: Landscaped
Other Equipment: Call Listing Agent
Parcel#: 00414712010050170
Parking: Driveway, Guest, Garage, Attached Garage, Attached
Parking Notes: Driveway, Guest, Garage, Attached Garage, Attached
Patio/Porch: Deck
Pets Allowed: Yes, Dogs OK, Pet Restrictions Possible
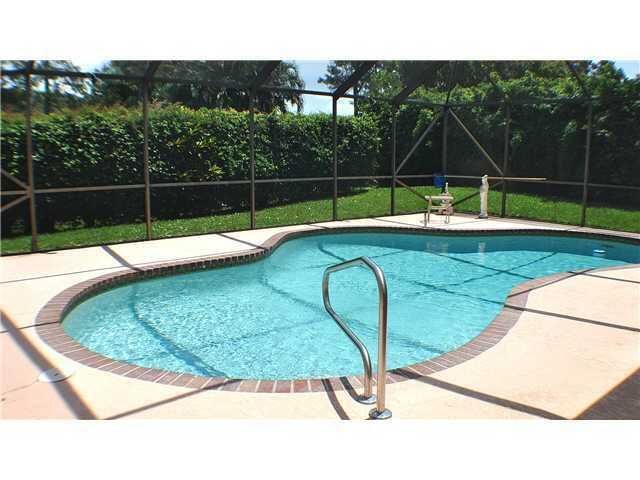
Pool: Electric Heat, Heated, In Ground, Screen Enclosure, Salt Water, Free Form, Private
Restrictions: Buyer Approval Required, Other Restrictions, Parking - No Boat, Parking - No Commercial Vehicles, Parkin
Security: Security Gate
Sewer: Public Sewer
Sprinkler: Auto Sprinkler
SQFT Living: 2174
Structure Type: House
Swimming Pool: Yes
Total Rooms: 1
Utilities: Cable Available, Electricity Connected, Sewer Connected, Water Available
Water: Public
Waterfront Features: None
Windows: Blinds, Storm Window(s)
Construction: CBS

Room Sizes

Laundry: Level - Mainain

Local Schools

High School: Olympic Heights
Middle School: Eagles Landing
Elementary School: Sunrise Park

Neighborhood Information

Neighborhood Map

Neighborhood Hero

Neighborhood Highlights

Neighborhood Characteristics

Neighborhood Market Trend

Neighborhood Schools

Courtesy of

Agency Name: The Rausch Real Estate Top Gun
Agent Name: Katia R Delouya
Agency Phone: 561-584-0732

Presented by

Agency Title: Illustrated Properties
Agency Phone: (561) 272-4015
Request Info

IDX logo

Sara Miller
ipre.com
Agent Cell:
561.626.7000

Mortgage Calculator

%
years/fixed
yearly
yearly (est.)

Estimated Payment

$ 4,903.28 Principal & Interest $4,173.62 Property Tax $481.75 Homeowner's Insurance $247.92
Mortgage Logo

Make every decision feel good

Login to My Illustrated Account


