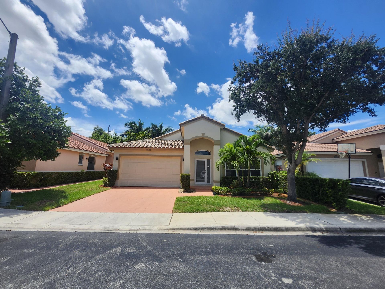
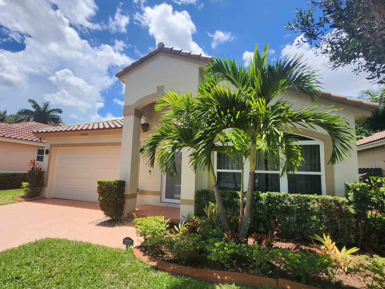
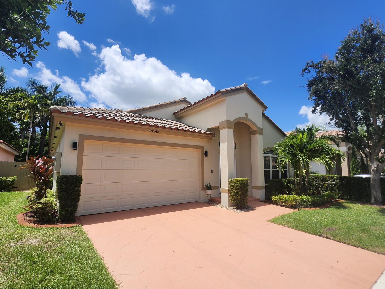
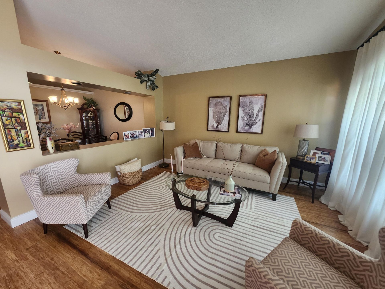
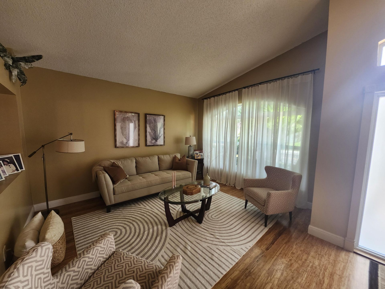
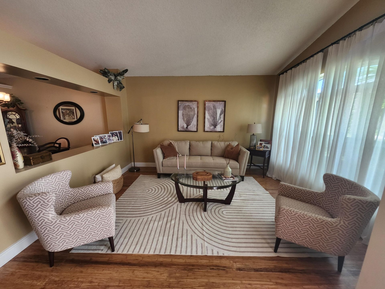
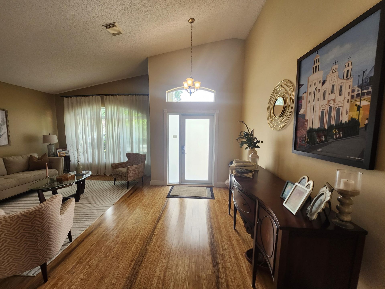
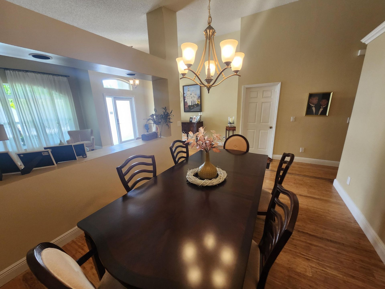
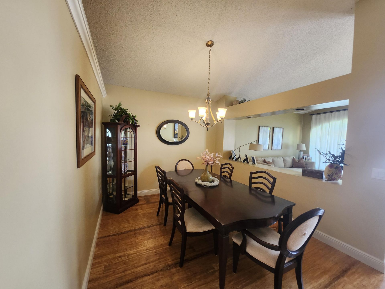
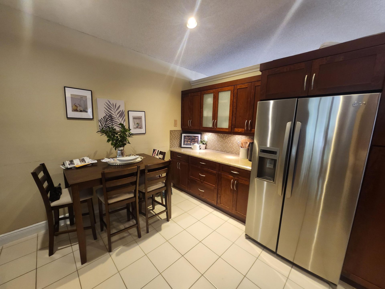
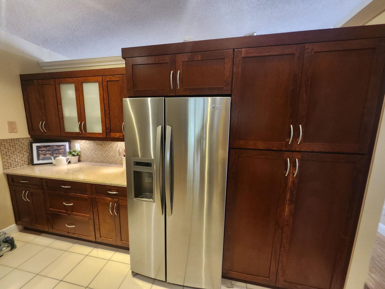
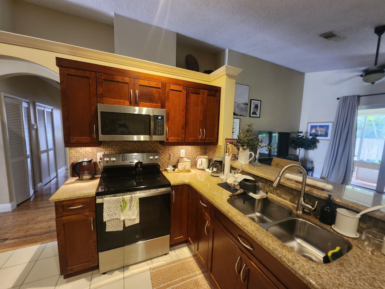
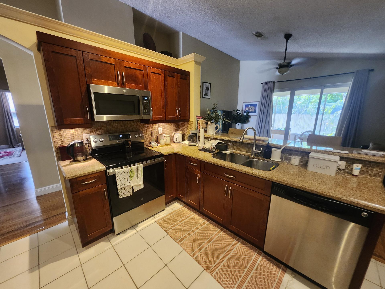
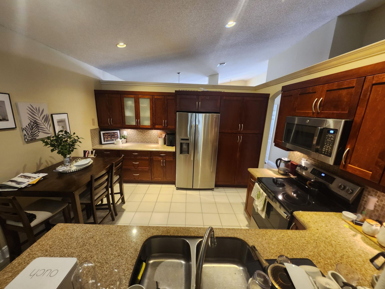
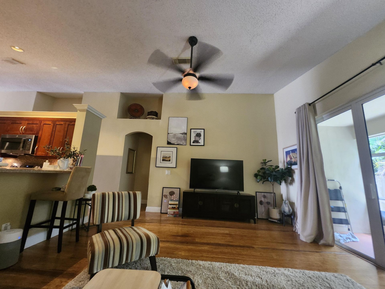
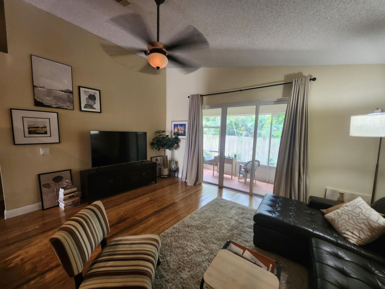
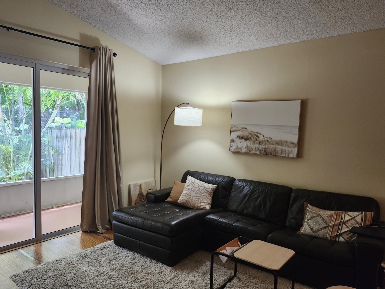
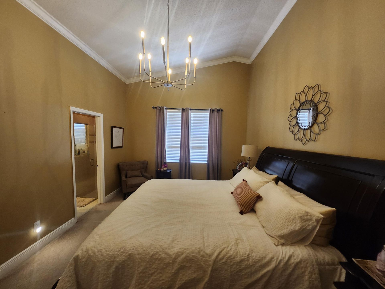
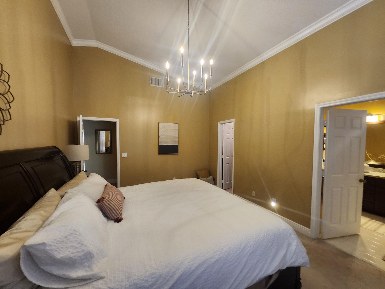
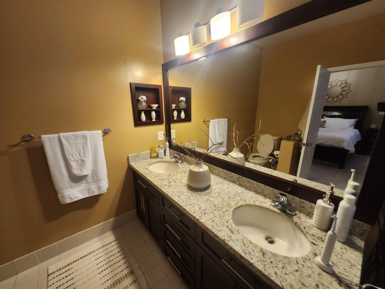
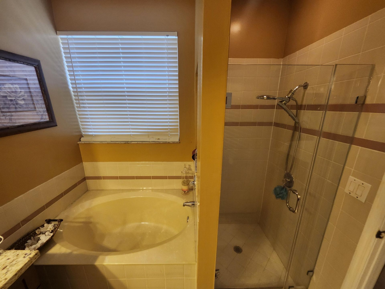
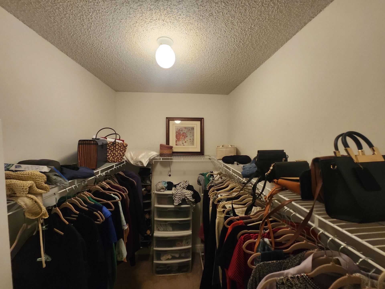
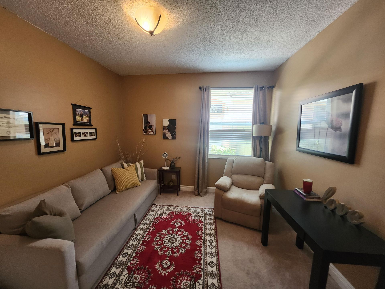
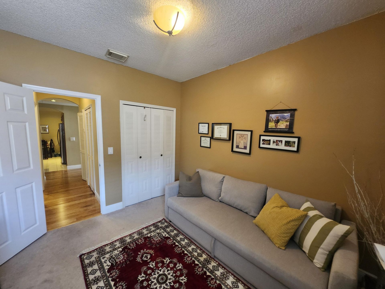
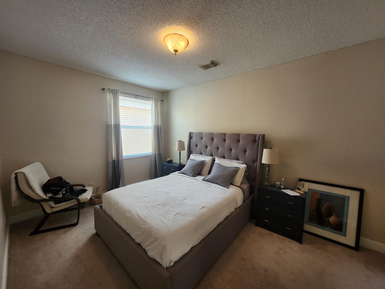
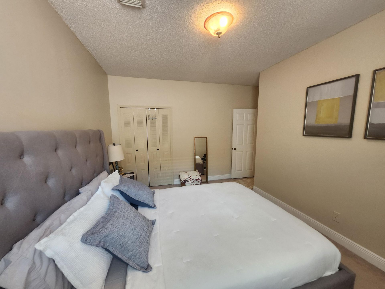
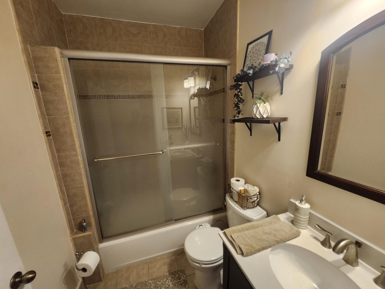
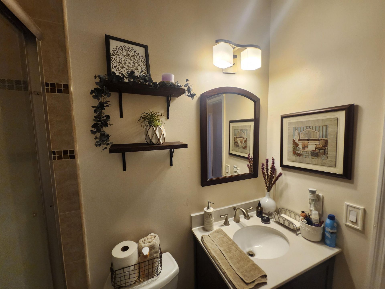
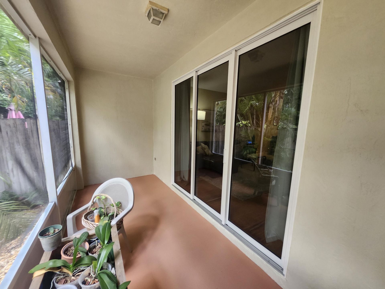
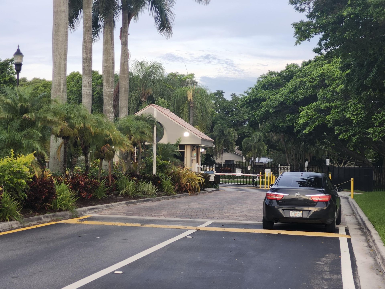
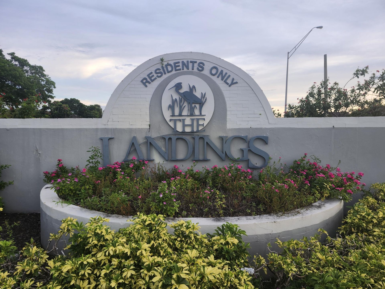
10246 SW 16th Court, Pembroke Pines, FL 33025 Photo
New
10246 SW 16th Court, Pembroke Pines, FL 33025 Photo
New
10246 SW 16th Court, Pembroke Pines, FL 33025 Photo

32 Total Photos [Click to View All]

10246 SW 16th Court Pembroke Pines, FL 33025
$599,999
  • Beds
    3
  • Baths
    2 full
  • Total Square Feet
    2,340
  • Lot Size
    0.10 acre(s)

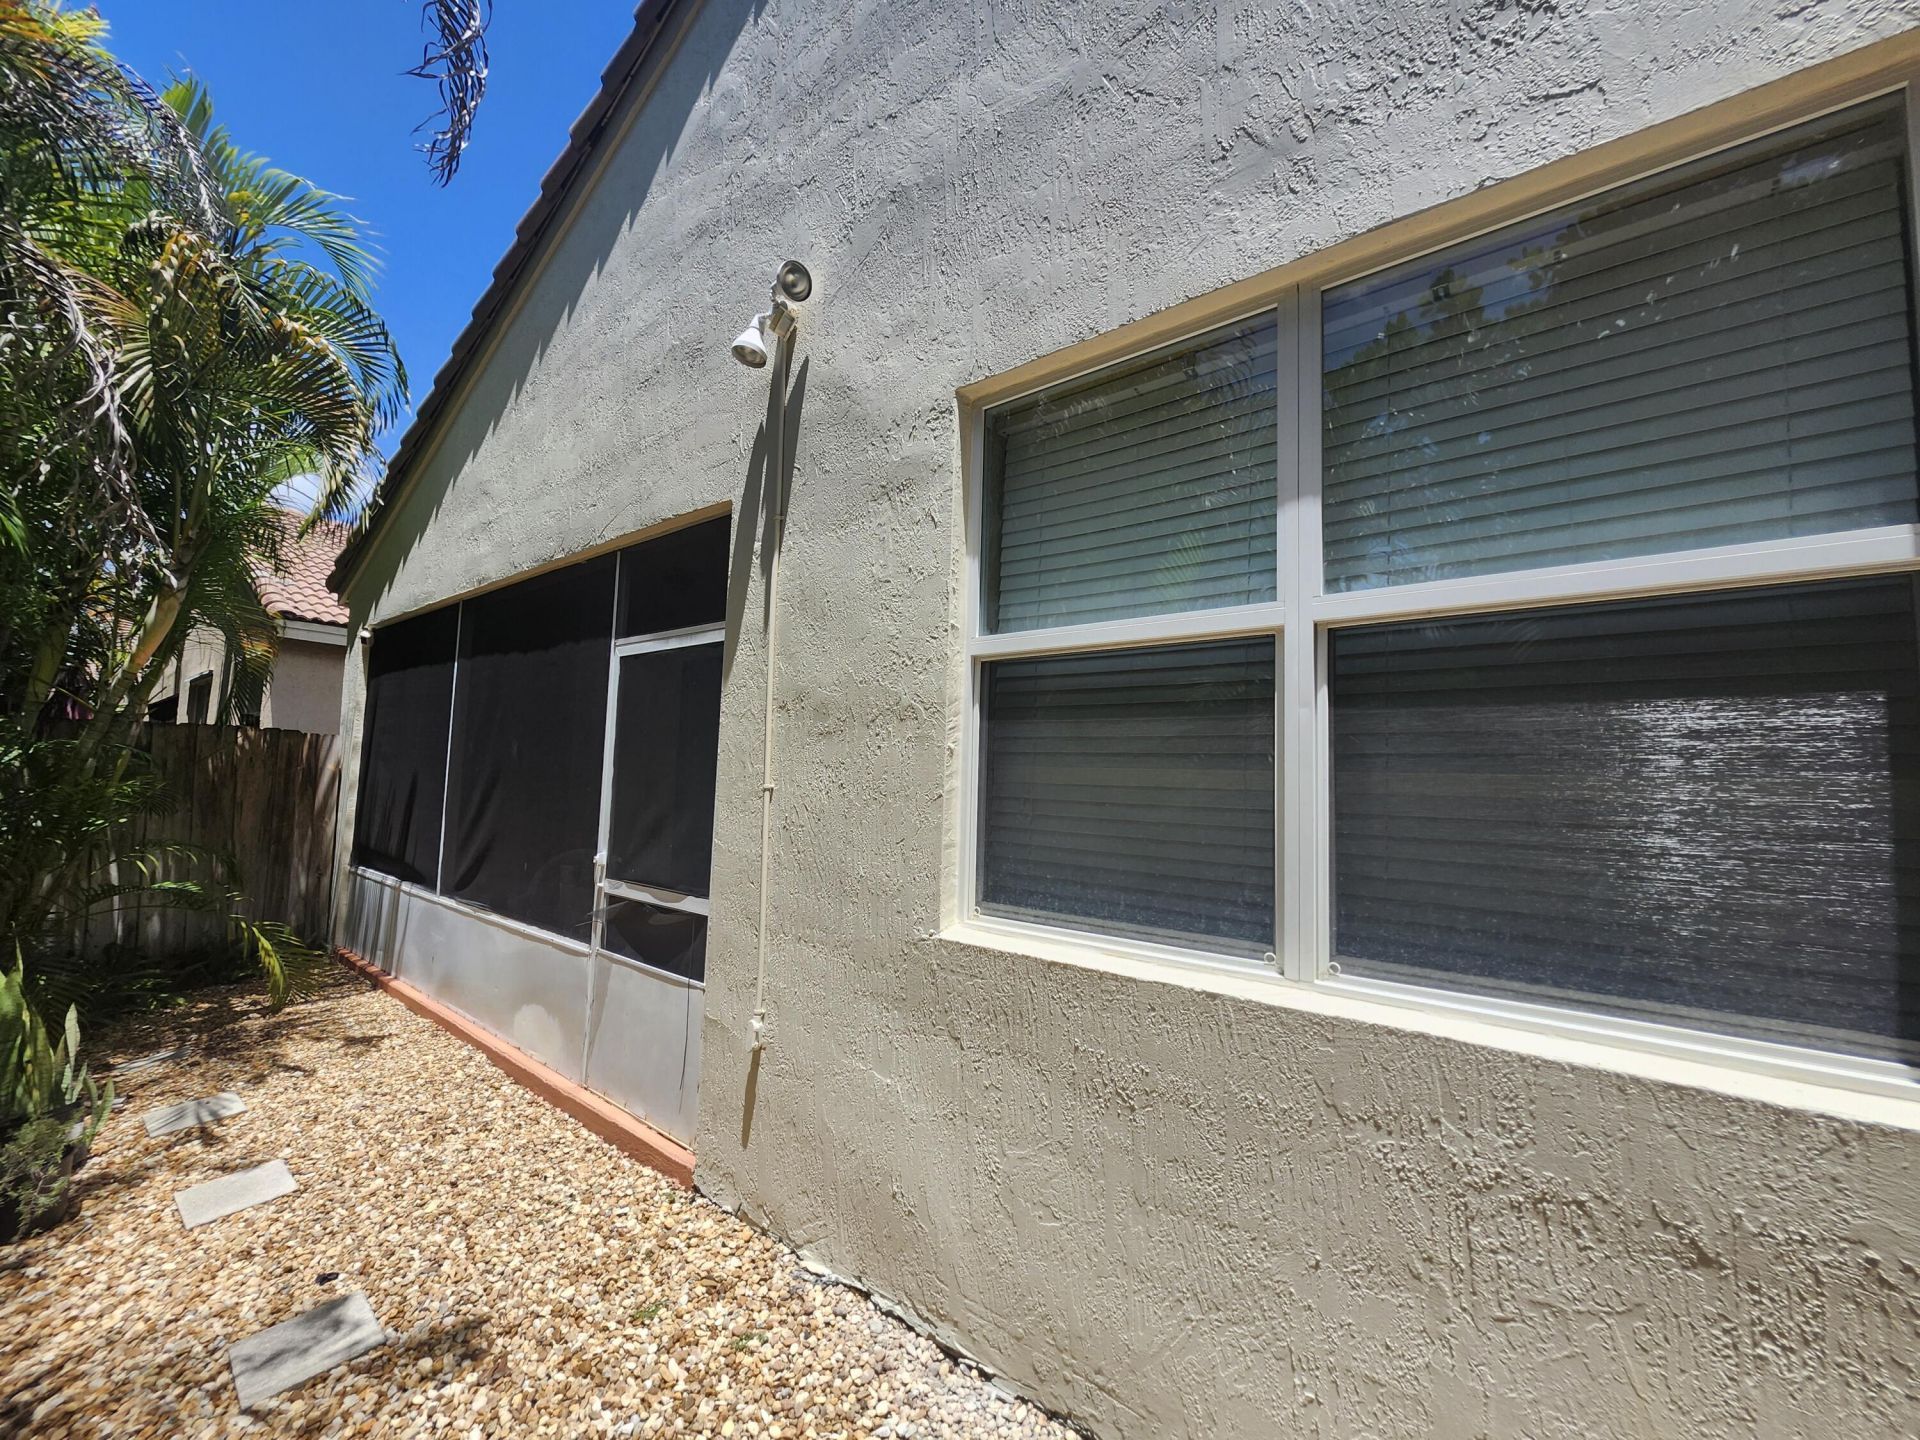
PEMBROKE PINES----GENESIS AT THE LANDINGS---3 BEDROOMS -----2 BATHS---WITH 2 CAR GARAGE-----LIVING ROOM---FAMILY ROOM---FORMAL DINING ROOM---OPEN EAT IN KITCHEN WITH SNACK COUNTER------MASTER BEDROOM HAS 9X6 WALK IN CLOSET---VAULTED CEILINGS---SCREENED PATIO---EXTERIOR JUST FRESHLY PAINTED----UPDATED ELECTRIC PANEL---NEW ROOF 2023----AC 2020----24 HOUR GUARD GATED COMMUNITY IN THE CENTER OF TOWN--MINUTES FROM ALL ROADS--SCHOOLS---SHOPPING---PARKS----RESTAURANTS---MALLS---CASINOS--AIRPORTS AND TH...

View More

Property Summary

MLS Number: B26058554
Status: Active
Days on Market: 3
Subdivision: THE LANDINGS
County: Broward
Bedrooms: 3
Total Square Feet: 2,340
Price Per Sq. Ft.: $256
Style: Contemporary
New Constuction: No
Waterfront: No
Property Type: Residential - Single Family
Cooling: Central Air, Ceiling Fan(s)
Garage: 2 car attached
Heating: Central
Lot Size: 0.10 Acres
Roof Type: Barrel
Stories: 1.0
Taxes: $3,108
Year Built: 1995
HOA Fee: $150/ Monthly

Featured Amenities

Built-in Features
Other
Vaulted Ceiling(s)
Walk-In Closet(s)
Bedroom Layout - Split
Closet Cabinetry
Roman Tub
Other
Maintained Community
Sidewalks
Street Lights
Gated
Security

Property Details

Appliances: Electric Water Heater, Dryer, Disposal, Dishwasher, Electric Range, Ice Maker, Microwave, Oven, Other, Refrigerator, Water Heater, Washer, Range
Association: GENESIS AT THE LANDINGS
Association Fee Includes: Maintenance Grounds, Security, Common Areas
Days on Site: 3
Exterior: CBS
Outdoor Features: Lighting, Other
Fencing: Other
Flooring: Carpet, Other, Wood
Furnished: Unfurnished
Home Style: Contemporary
Laundry: In Garage
Lot: Interior Lot, Zero Lot Line, Sidewalks
Lot Dimensions: 50X90
Parcel#: 514119070470
Parking: Driveway, Garage Door Opener, Guest, Open, See Remarks, Garage, Attached Garage, Attached
Parking Notes: Driveway, Garage Door Opener, Guest, Open, See Remarks
Patio/Porch: Patio - Covered, Patio - Screened, Patio
Pets Allowed: Yes, Breed Restrictions
Restrictions: Buyer Approval Required, Other Restrictions, Parking - No Boat, Parking - No Commercial Vehicles, Parkin
Security: yes
Security: Gated with Guard, Security Guard, Smoke Detector(s), Security Lights, Security System Owned, Security Gat
Sewer: Public Sewer
Special View Info: Garden
Sprinkler: Auto Sprinkler, Other Sprinkler
SQFT Living: 1961
Structure Type: House
Total Rooms: 8
Utilities: Cable Connected, Electricity Connected, Sewer Connected, Underground Utilities, Water Connected
Water: Public
Windows: Blinds, ENERGY STAR Qualified Windows, Storm Window(s)
Construction: CBS

Room Sizes

Kitchen: 12 X 13
Living Room: 14 X 19
Primary Bedroom: 12 X 17
Dining Room: 11 X 14
Bedroom 2: 11 X 15
Bedroom 3: 11 X 11
Family Room: 16 X 17
Other: 7 X 17

Local Schools

High School: Charles W. Flanagan
Middle School: Pines
Elementary School: Palm Cove

Neighborhood Information

Neighborhood Map

Neighborhood Hero

Neighborhood Highlights

Neighborhood Characteristics

Neighborhood Market Trend

Neighborhood Schools

Courtesy of

Agency Name: Liguori Homes & Investments In
Agent Name: Peter M Masiello
Agency Phone: 954-431-4888

Presented by

Agency Title: Illustrated Properties
Agency Phone: (561) 272-4015
Request Info

IDX logo

Sara Miller
ipre.com
Agent Cell:
561.626.7000

Mortgage Calculator

%
years/fixed
yearly
yearly (est.)

Estimated Payment

$ 3,380.08 Principal & Interest $2,946.08 Property Tax $259.00 Homeowner's Insurance $175.00
Mortgage Logo

Make every decision feel good

Login to My Illustrated Account


