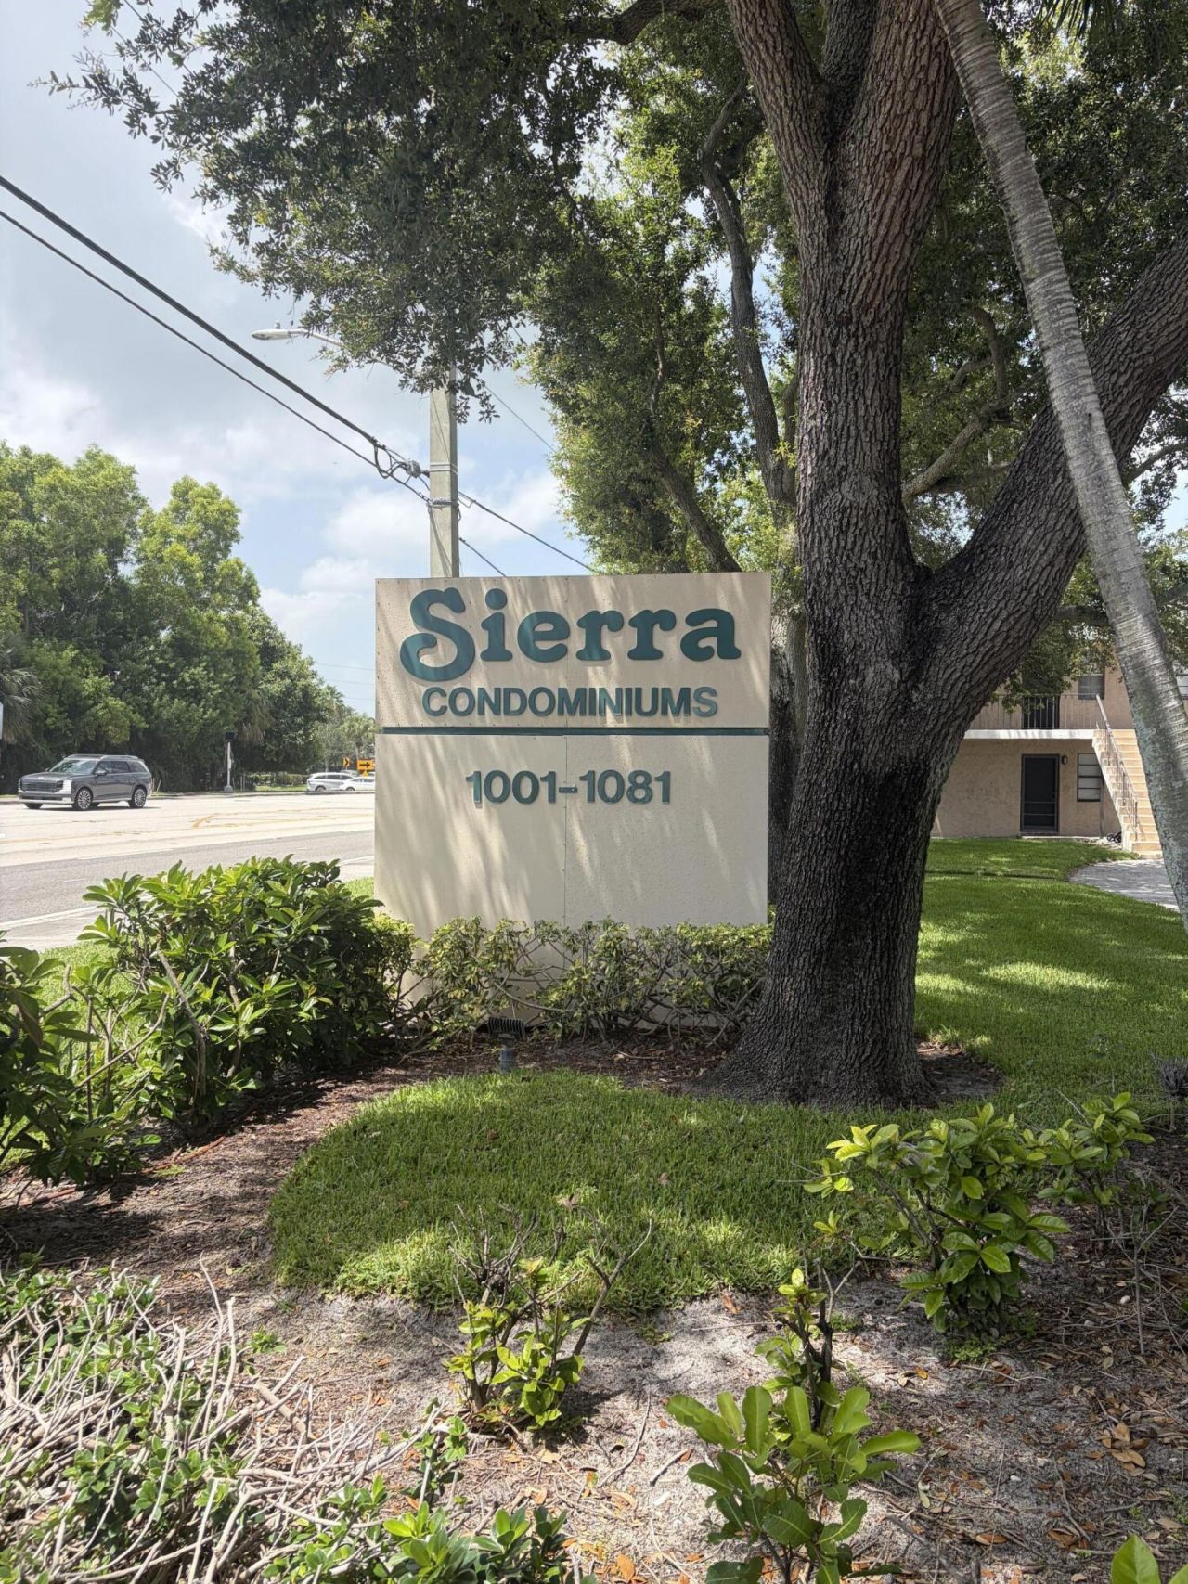
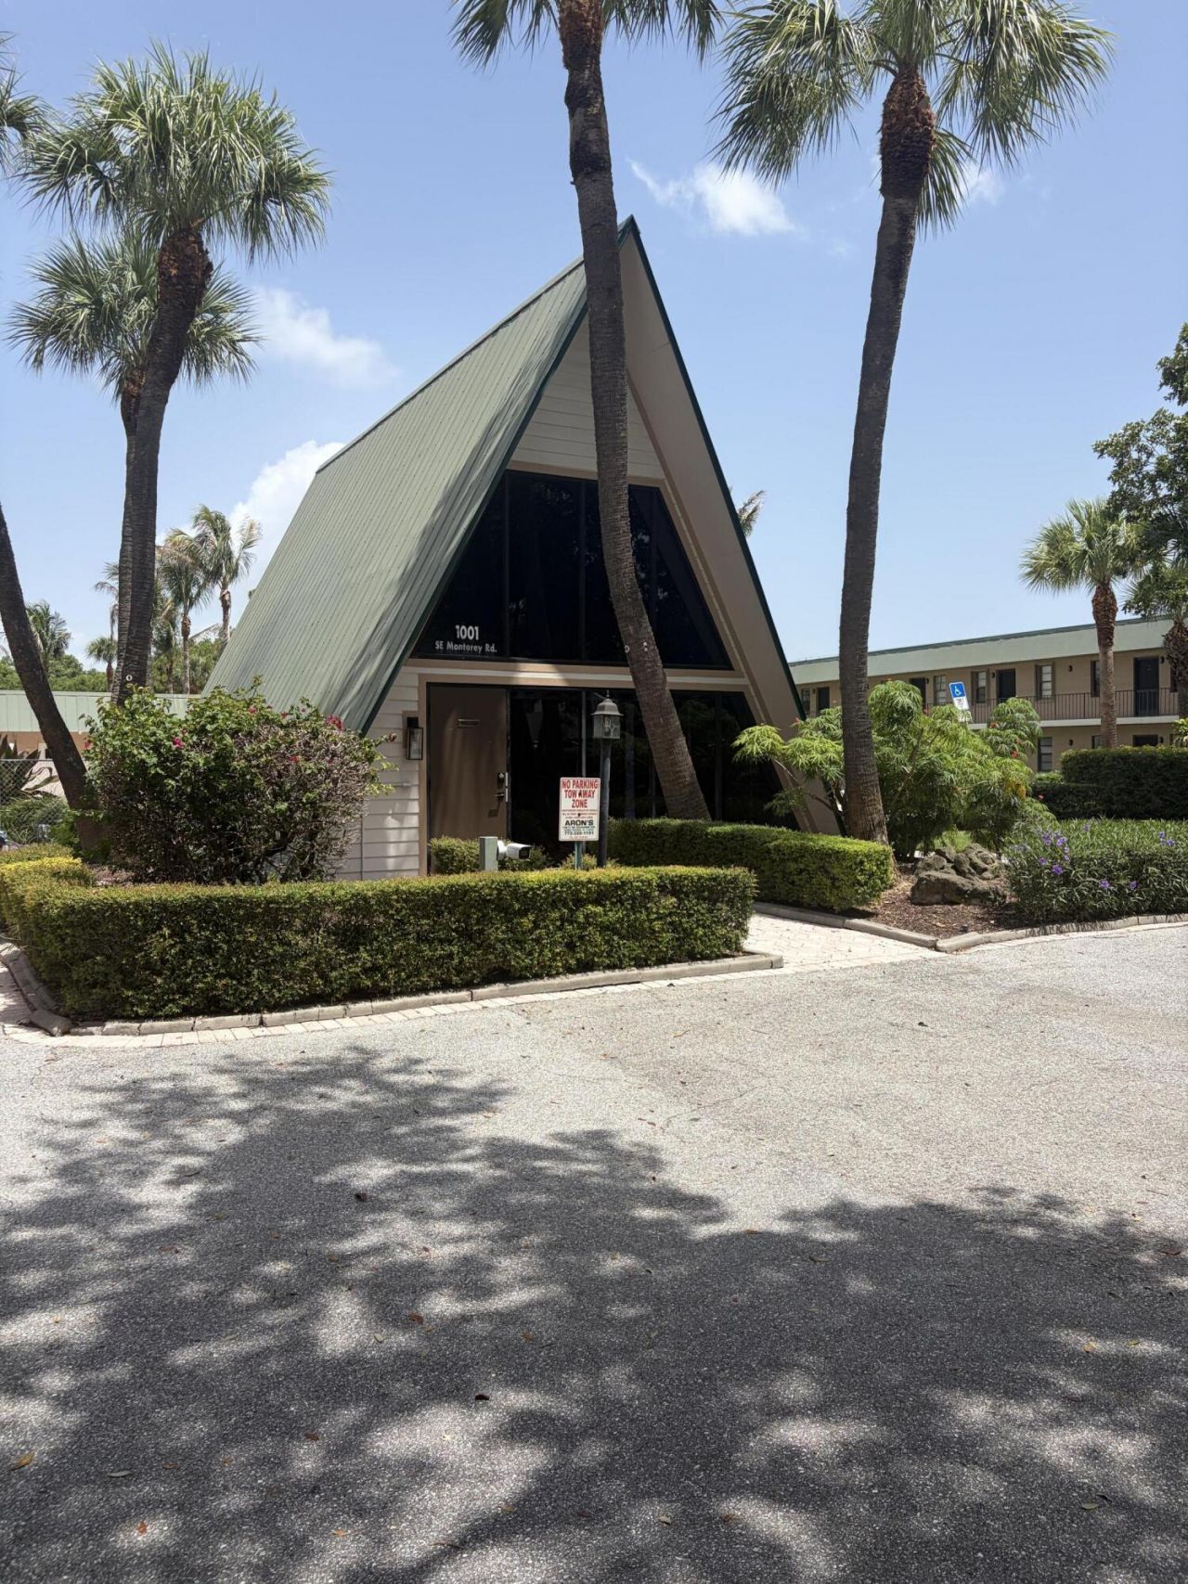
1021 SE Monterey Road, Unit 1-17, Stuart, FL 34994 Photo
New - 13 Hours Ago
1021 SE Monterey Road, Unit 1-17, Stuart, FL 34994 Photo
New - 13 Hours Ago
1021 SE Monterey Road, Unit 1-17, Stuart, FL 34994 Photo

10 Total Photos [Click to View All]

1021 SE Monterey Road, 1-17 Stuart, FL 34994
$94,000
  • Beds
    1
  • Baths
    1 full
  • Total Square Feet
    424

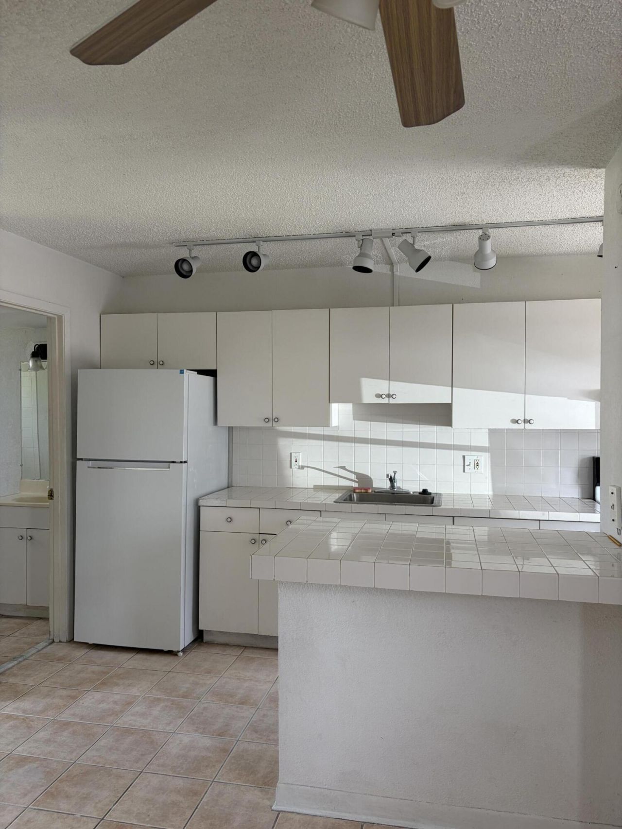
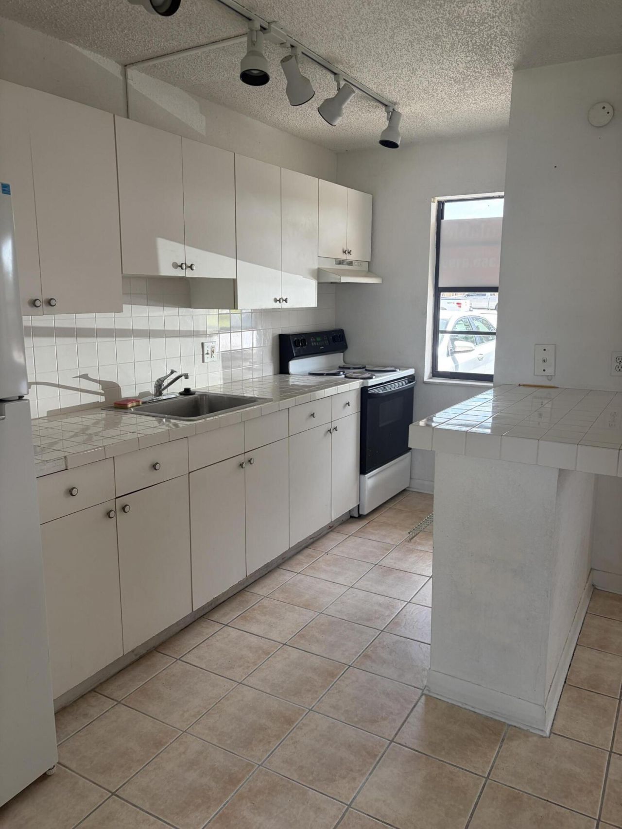
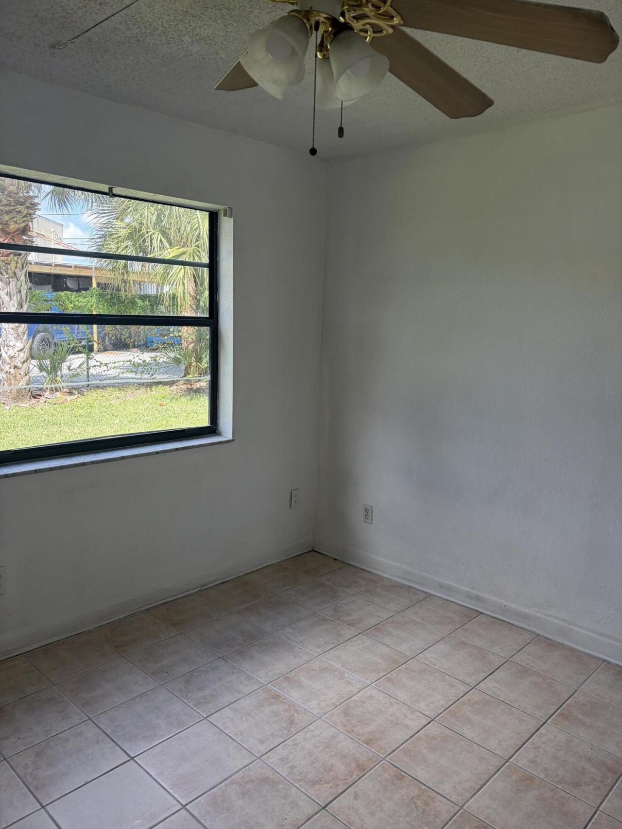
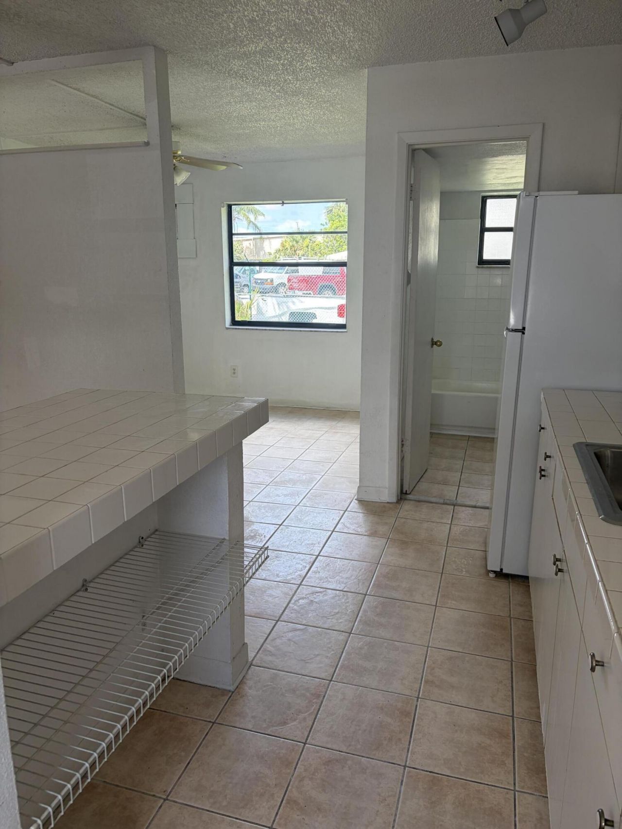
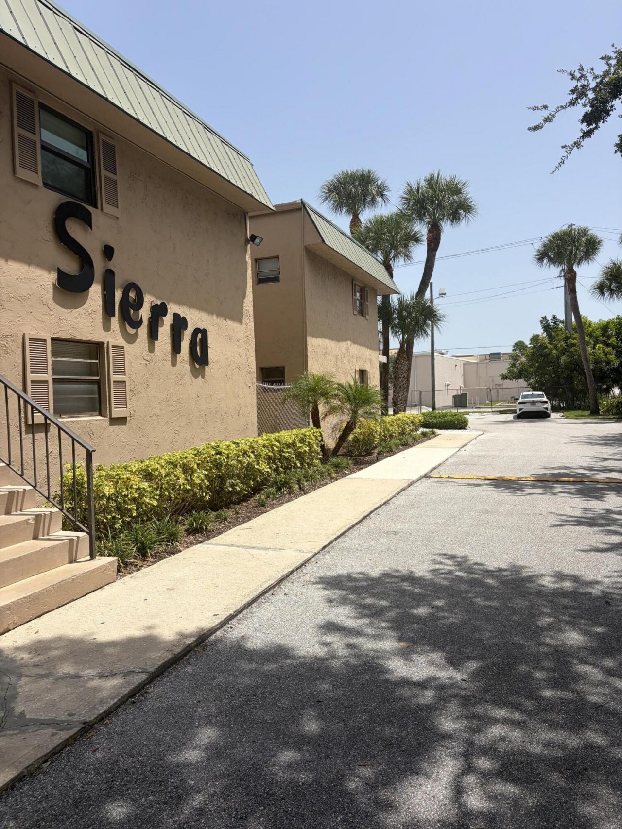
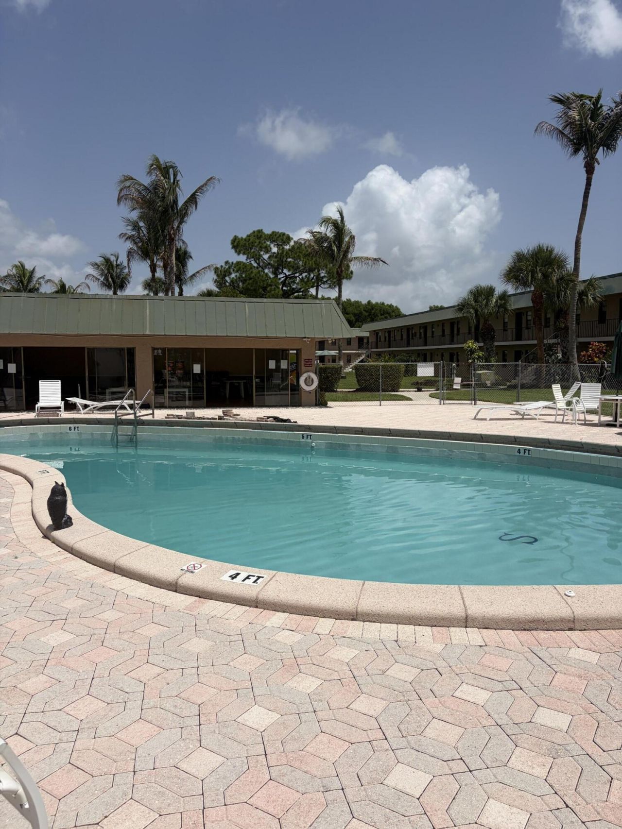
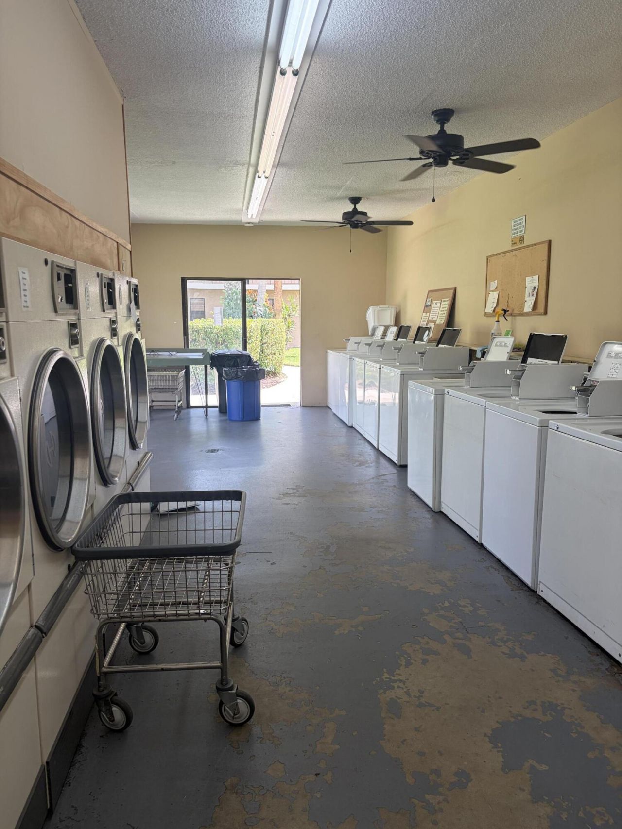
Welcom to the perfect blend of comfort and convenience in this charming ground-floor studio condominium at Sierra Condominiums. This ground floor well-maintained unit features a stove, refrigerator, air conditioning, easy-care tile flooring throughout, and two closets for ample storage. Enjoy low-maintenance living with community amenities that include water, sewer, trash, basic cable, exterior pest control, and community laundry facilities with washer and dryer access near the clubhouse. Conv...

View More

Property Summary

MLS Number: B26050170
Status: Active
Subdivision: SIERRA CONDO APARTMENTS
County: Martin
Bedrooms: 1
Total Square Feet: 424
Price Per Sq. Ft.: $222
New Constuction: No
Waterfront: No
Property Type: Residential - Condominium
Cooling: Wall/Window Unit(s), Paddle Fan(s)
Heating: None
Roof Type: Flat
Stories: 1.0
Taxes: $1,130
Year Built: 1980
HOA Fee: $380/ Monthly

Featured Amenities

None
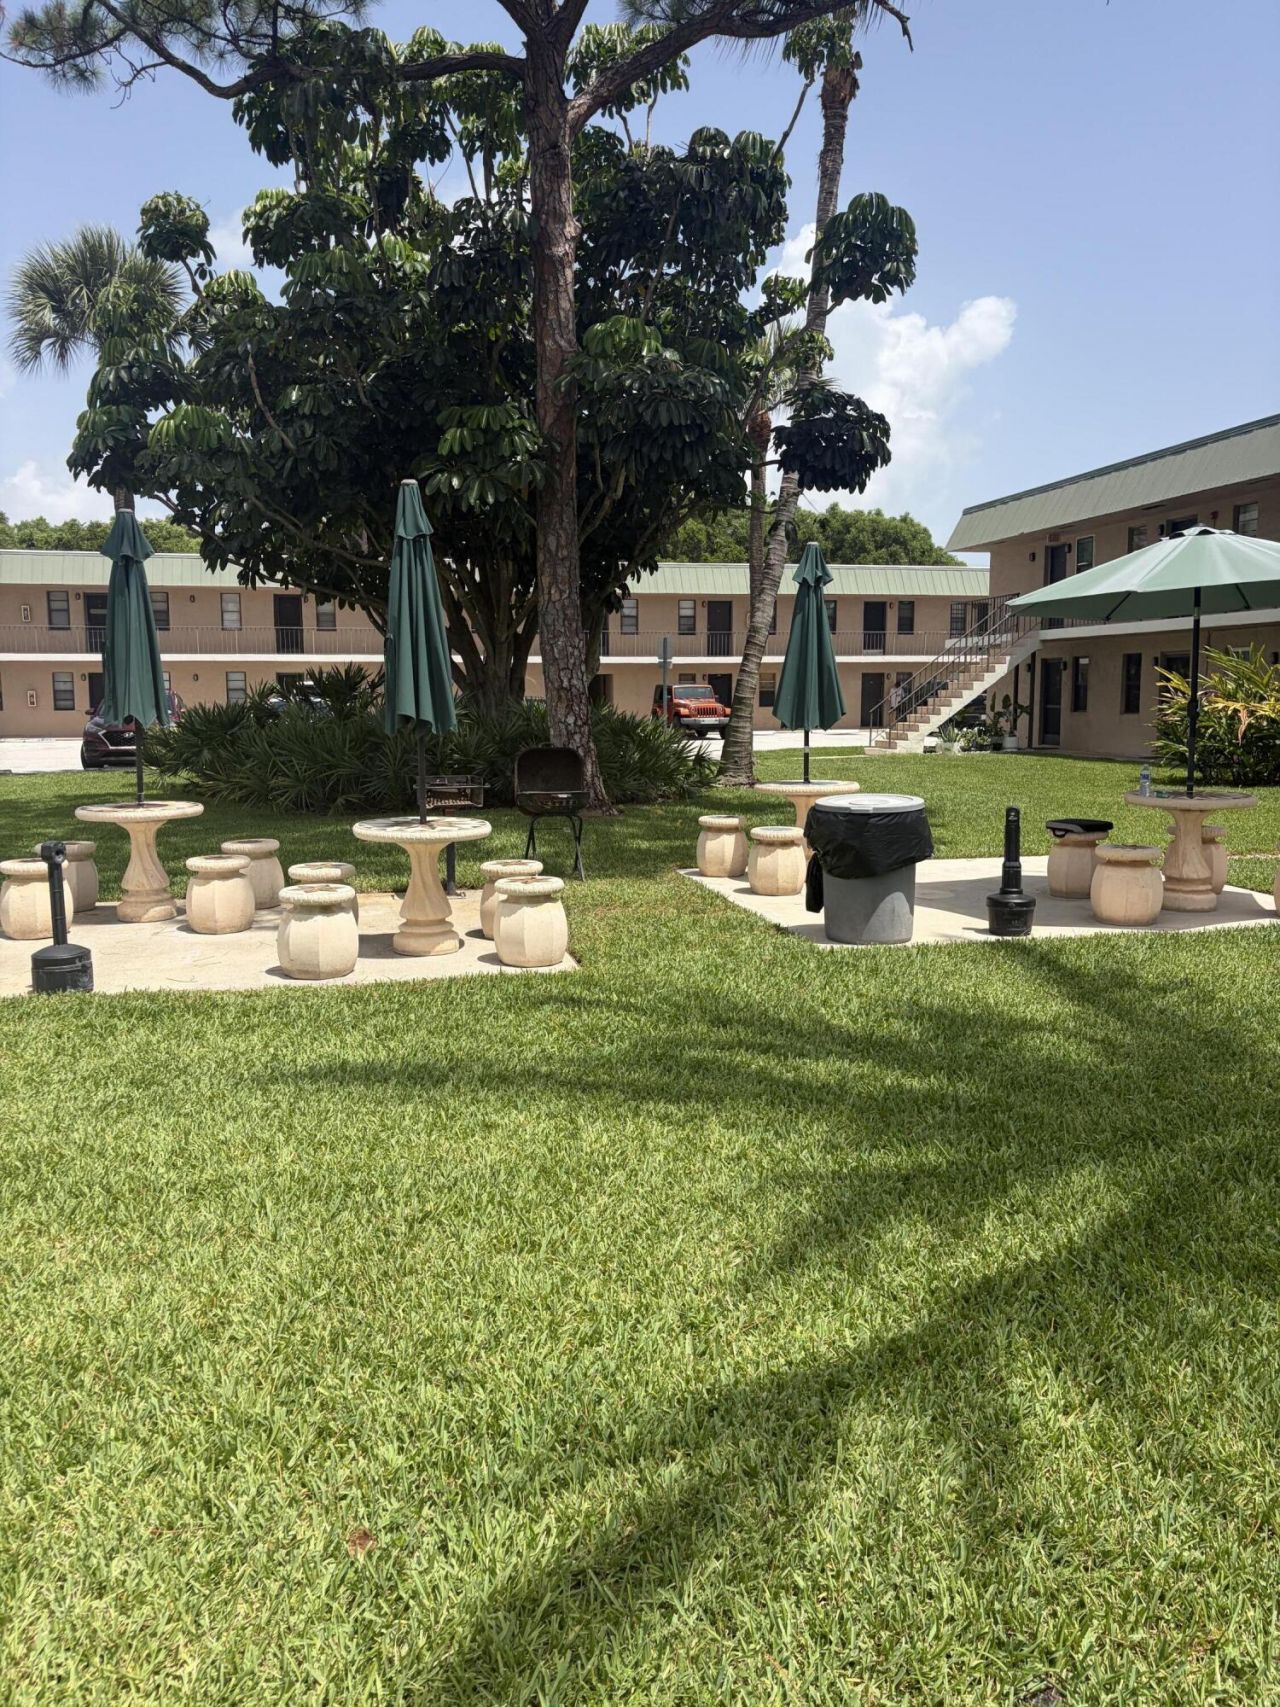
Picnic Area
Pool
Community Room

Property Details

Appliances: Electric Water Heater, Cooktop, Electric Range, Refrigerator, Water Heater, Electric Cooktop
Association Fee Includes: Cable TV, Maintenance Grounds, Water, Pool Service
Exterior: Block, Stucco
Flooring: Ceramic Tile, Tile
Laundry: Common Area
Parcel#: 093841010001001705
Parking: Asphalt, Open
Parking Notes: Asphalt, Open
Pets Allowed: No
Restrictions: See Remarks
Security: Smoke Detector(s)
Sewer: Public Sewer
SQFT Living: 424
Structure Type: Multi Family
Total Rooms: 3
Utilities: Cable Available, Water Connected
Water: Public
Waterfront Features: None
Construction: Block,Stucco

Local Schools

High School: Jensen Beach
Middle School: Dr. David L. Anderson
Elementary School: J.D. Parker

Neighborhood Information

Neighborhood Map

Neighborhood Hero

Neighborhood Highlights

Neighborhood Characteristics

Neighborhood Market Trend

Neighborhood Schools

Courtesy of

Agency Name: NextHome Treasure Coast
Agent Name: Cristi Lynn Hernandez
Agency Phone: 833-435-5635

Presented by

Agency Title: Illustrated Properties
Agency Phone: (561) 793-2300
Request Info

IDX logo

Sara Miller
ipre.com
Agent Cell:
561.626.7000

Mortgage Calculator

%
years/fixed
yearly
yearly (est.)

Estimated Payment

$ 583.14 Principal & Interest $461.55 Property Tax $94.17 Homeowner's Insurance $27.42
Mortgage Logo

Make every decision feel good

Login to My Illustrated Account

Pixel


