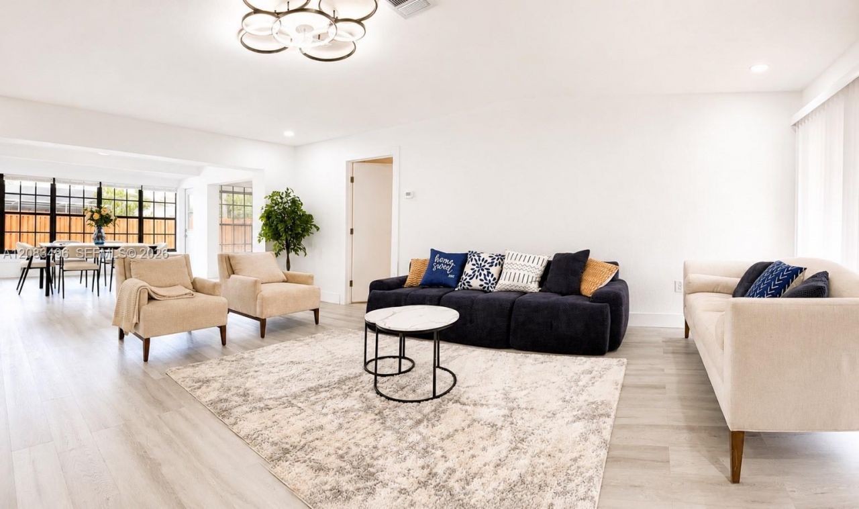
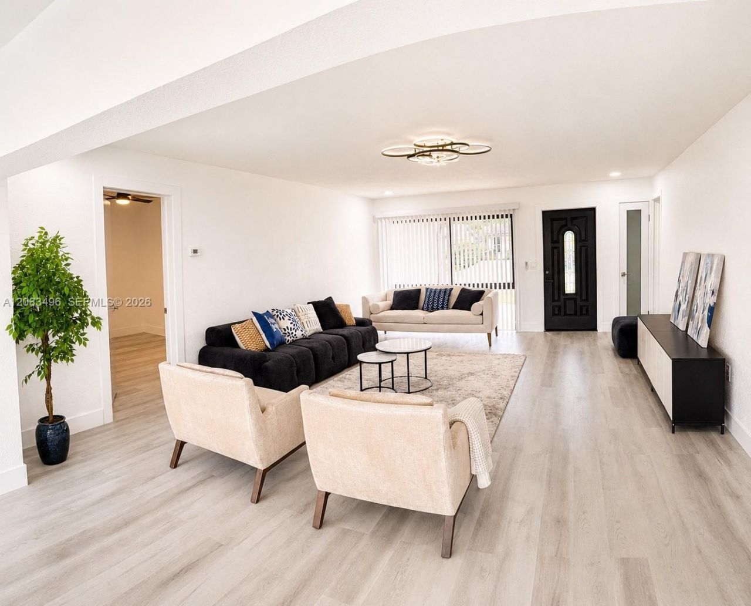
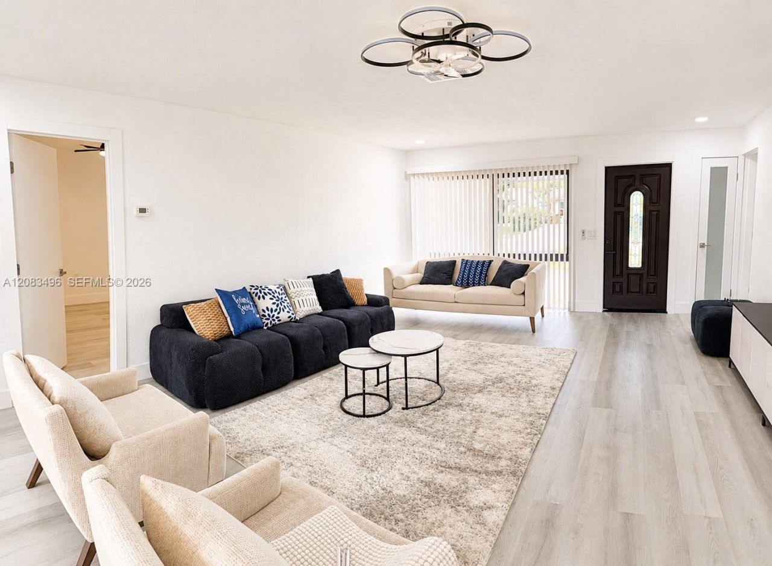
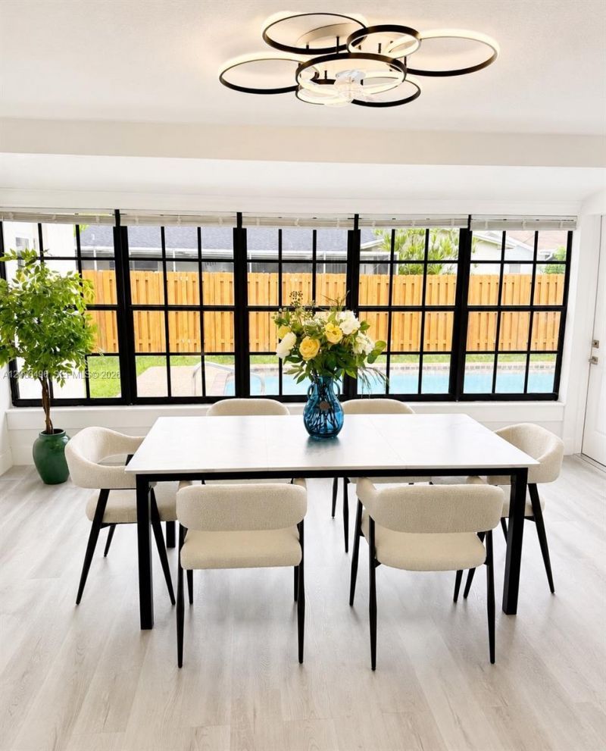
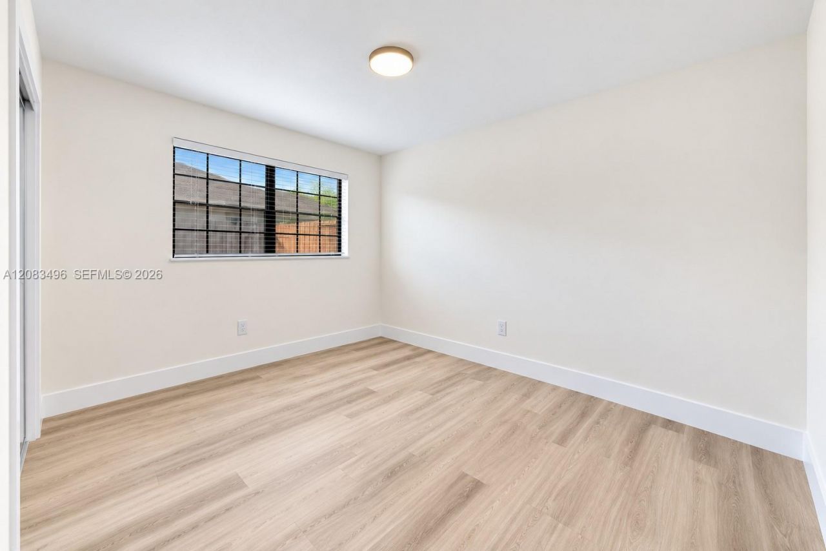
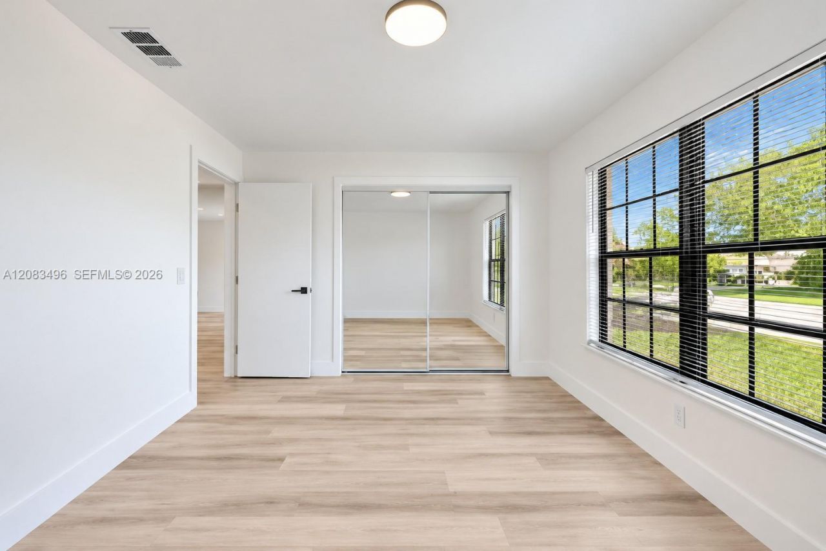
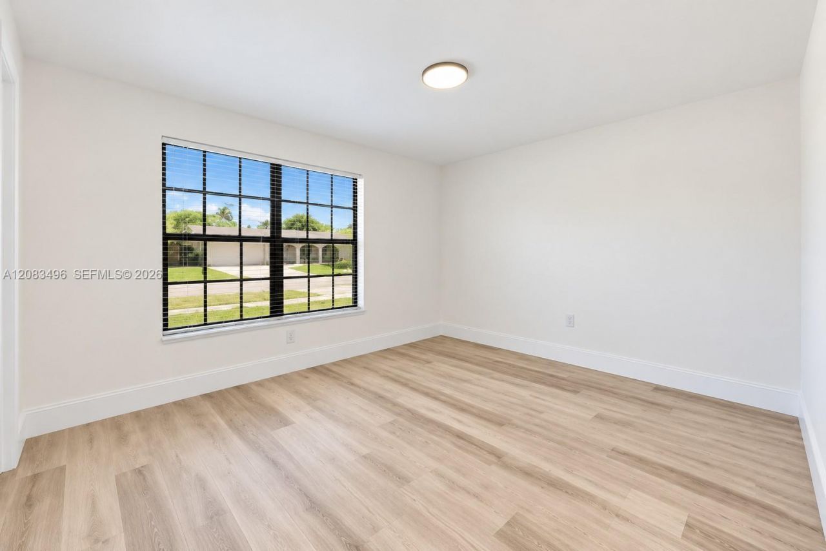
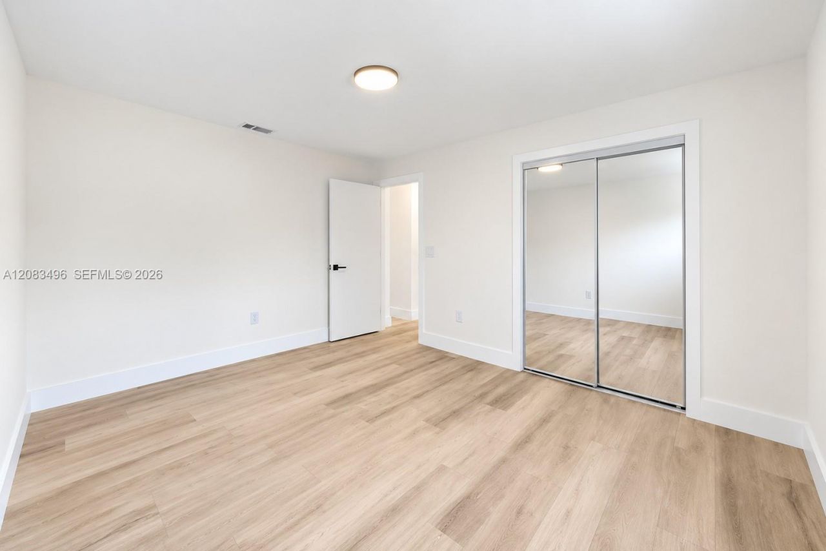
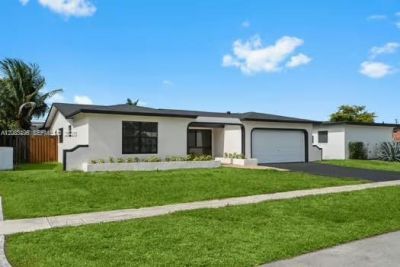
10171 NW 24th St, Sunrise, FL 33322 Photo

29 Photos

10171 NW 24th St Sunrise, FL 33322
$649,000
  • Beds
    3
  • Baths
    2 full
  • Total Square Feet
    1,555
  • Lot Size
    0.14 acre(s)

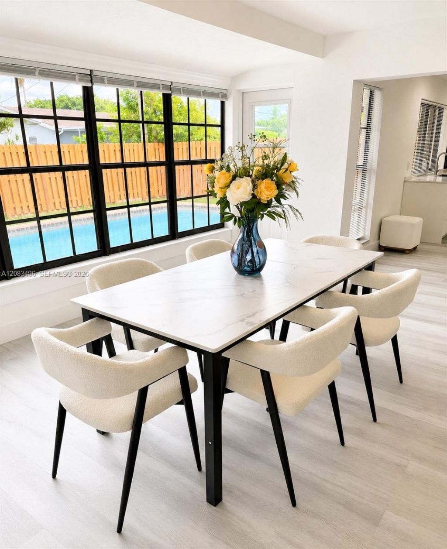
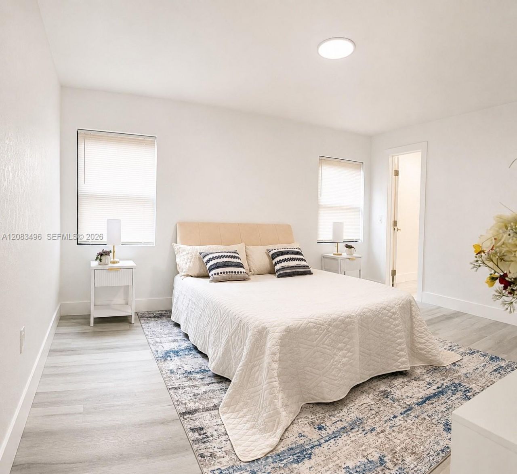
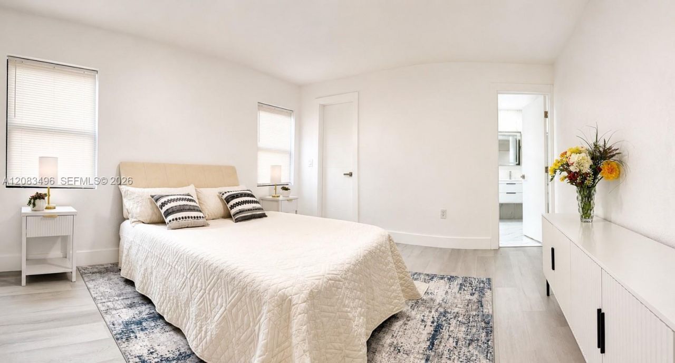
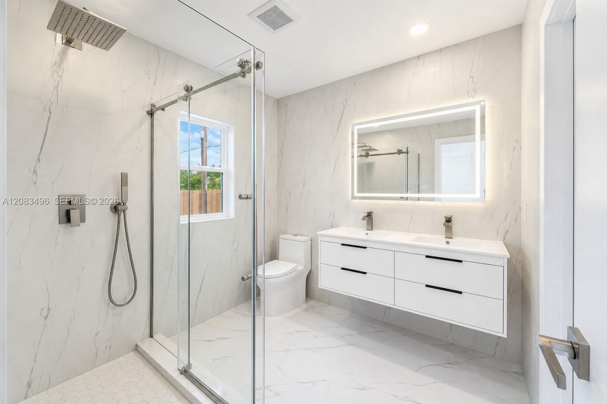
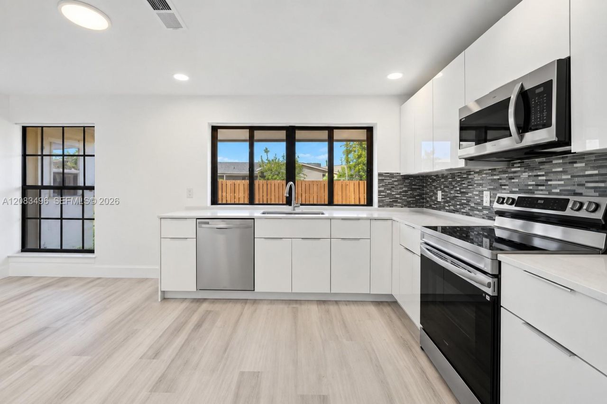
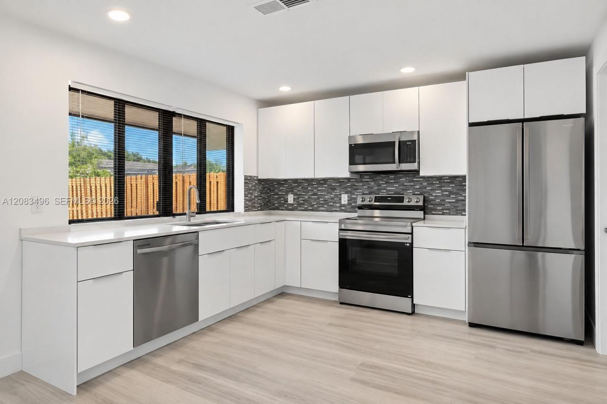
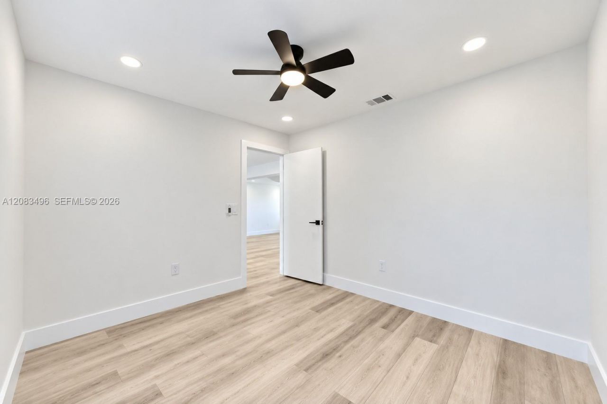
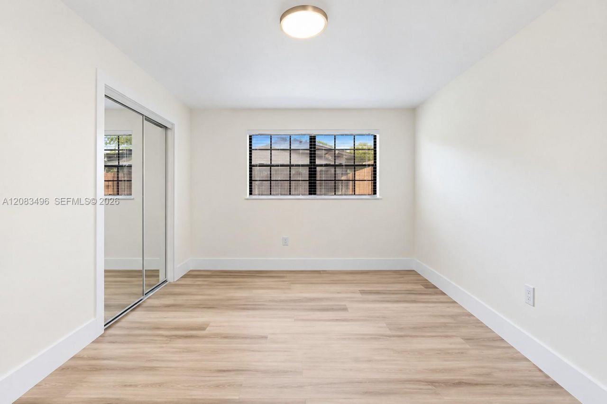
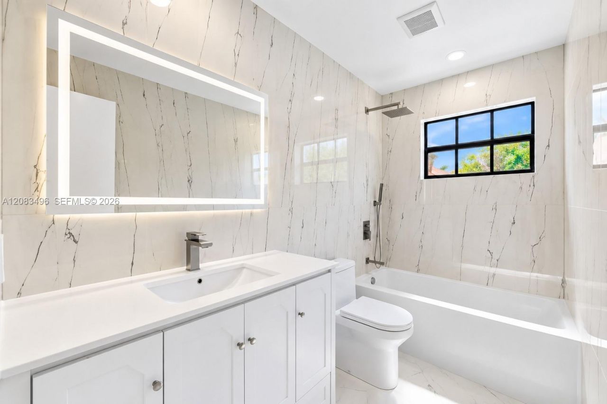
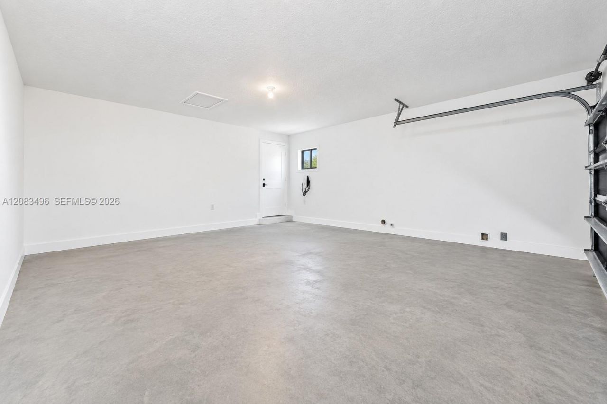
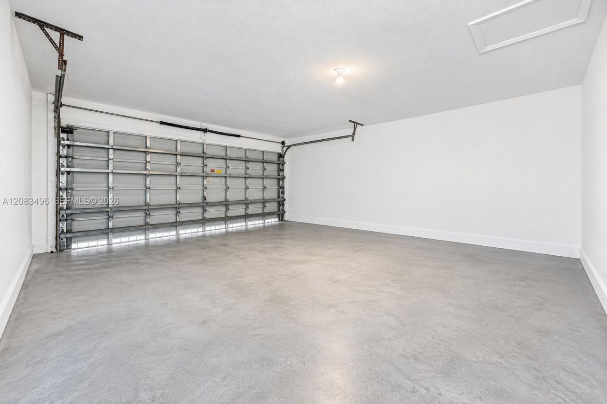
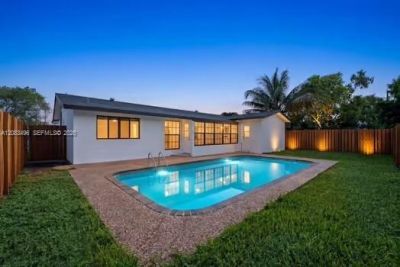
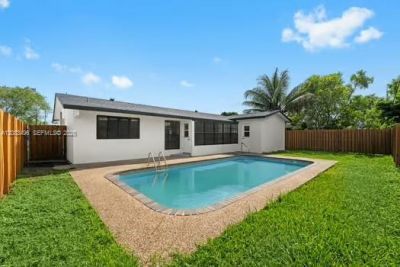
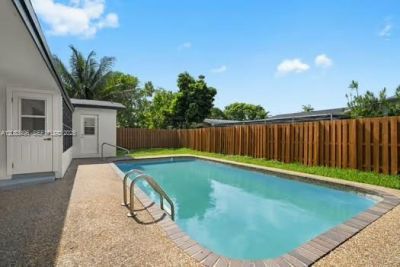
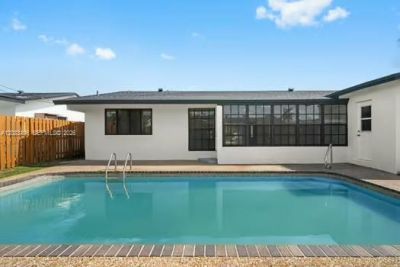
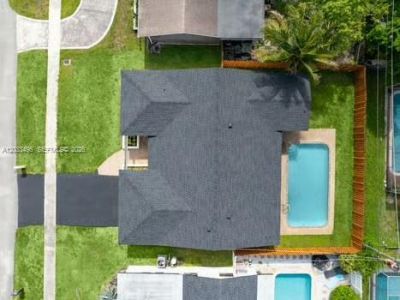
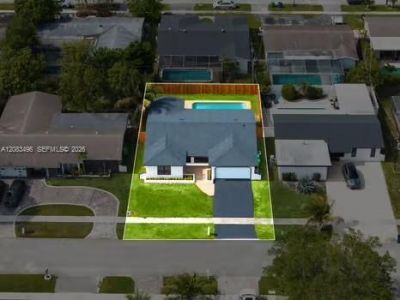
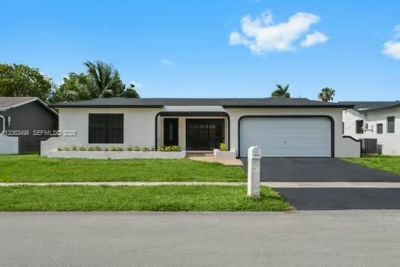
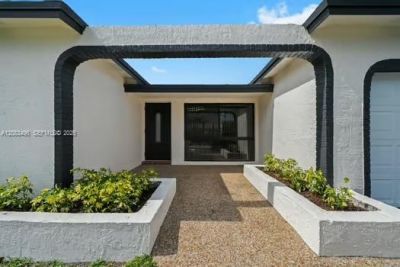
Fully renovated 3-bedroom, 2-bath pool home with a den that can be used as a 4th bedroom, office, or playroom. Over 1,900 sq ft of living space with a bright and open layout. The home features a new 2026 roof with transferable warranty, an updated kitchen with new Samsung appliances, modern finishes throughout, and a 2-car garage. Private backyard with swimming pool. Great location close to a soccer academy, elementary school, shopping plazas, major highways, and just minutes from Sawgrass Mills...

View More

Property Summary

MLS Number: A12083496
Status: Active
Days on Market: 31
Subdivision: SUNRISE GOLF VILLAGE SEC
County: Broward
Bedrooms: 3
Total Square Feet: 1,555
Price Per Sq. Ft.: $417
Style: Detached, One Story
New Constuction: No
Waterfront: No
Property Type: Residential - Single Family
Cooling: Central Air
Garage: 2
Heating: Central
Lot Size: 0.14 Acres
Roof Type: Shingle
Taxes: $10,685
Year Built: 1974

Featured Amenities

First Floor Entry
Den/Library/Office
Family Room

Property Details

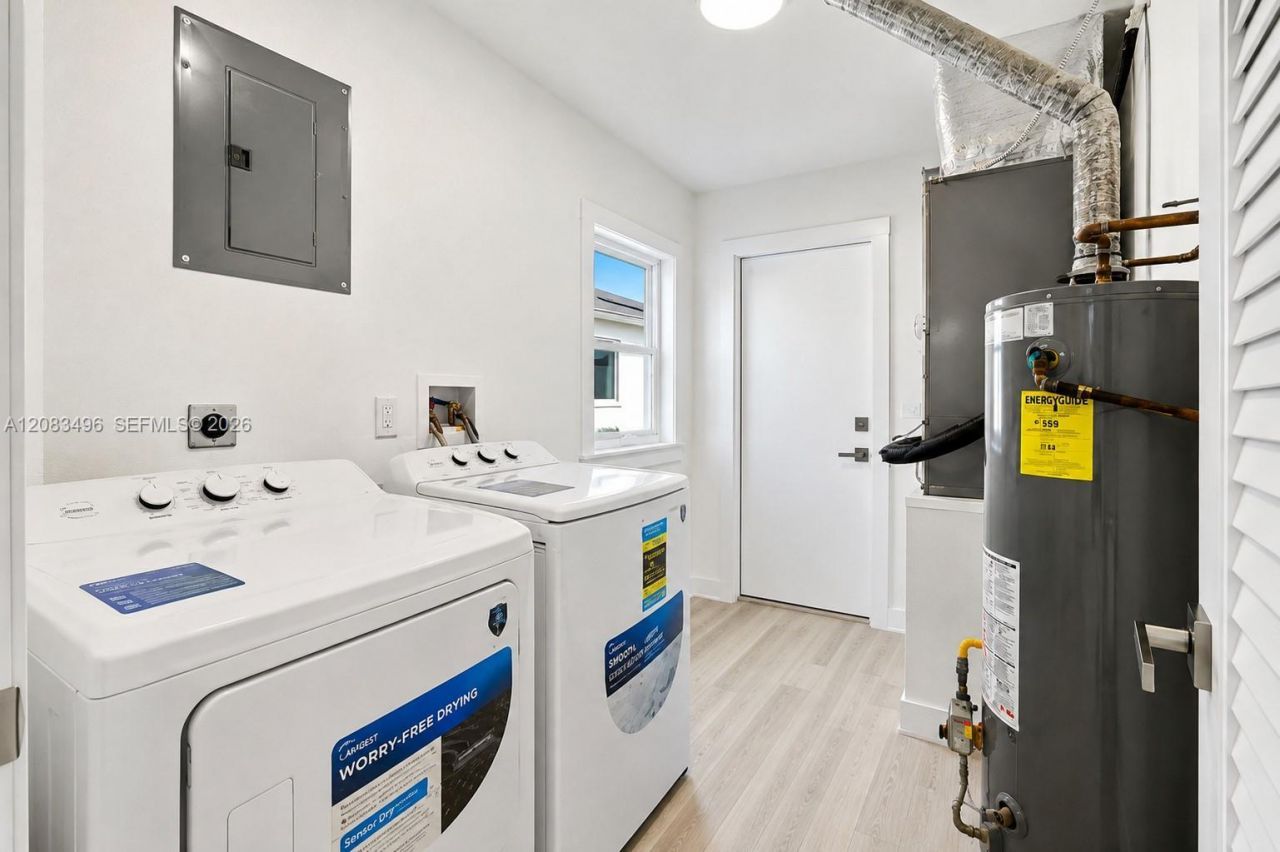
Appliances: Dishwasher, Dryer, Gas Water Heater, Microwave, Refrigerator, Washer
Community Features: None
Crops Included Y/N: No
Days on Site: 31
Exterior: Composition Shingle
Outdoor Features: Lighting
Home Style: Detached, One Story
Home Warranty Y/N: No
Lease Considered Y/N: No
Listing Terms: All Cash, Conventional, FHA, VA Loan
Lot: Less Than 1/4 Acre Lot
Parcel#: 494130030590
Parking: Driveway
Parking Notes: Driveway
Pool: Above Ground
Property Attached Y/N: No
Property Sub-Type: Single Family Residence
Sewer: Public Sewer
Special View Info: Garden, Pool
Water: Municipal Water
Construction: Composition Shingle

Local Schools

High School: Piper
Middle School: Bair
Elementary School: Nob Hill

Neighborhood Information

Neighborhood Map

Neighborhood Hero

Neighborhood Highlights

Neighborhood Characteristics

Neighborhood Market Trend

Neighborhood Schools

Courtesy of

Agency Name: Kazak Realty, Inc.
Agent Name: Olga Maksymova
Agency Phone: 954-774-9324

Presented by

Agency Title: Illustrated Properties
Agency Phone: (561) 272-4015
Request Info

IDX logo

Sara Miller
ipre.com
Agent Cell:
561.626.7000

Mortgage Calculator

%
years/fixed
yearly
yearly (est.)

Estimated Payment

$ 4,266.39 Principal & Interest $3,186.68 Property Tax $890.42 Homeowner's Insurance $189.29
Mortgage Logo

Make every decision feel good

Login to My Illustrated Account


