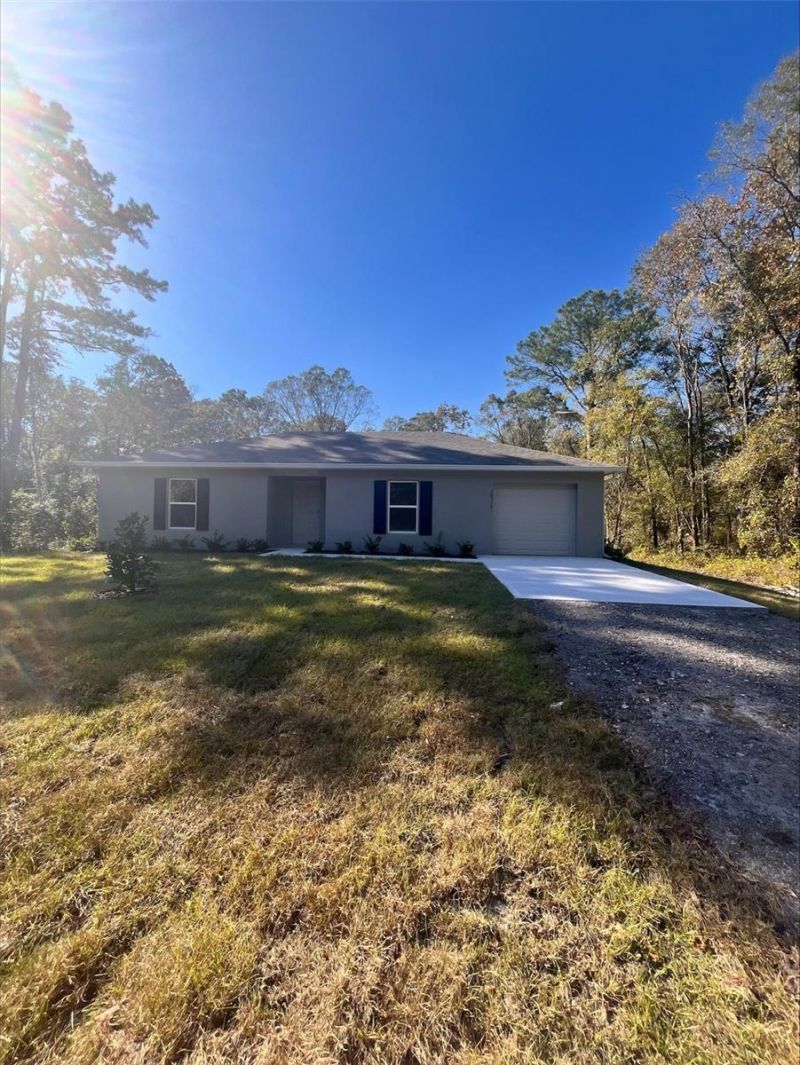
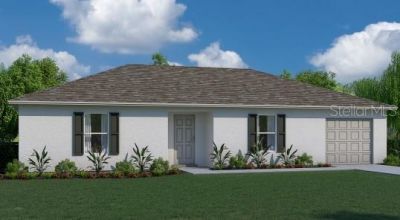
10115 Mcmahon Avenue, Hastings, FL 32145 Photo

10 Total Photos [Click to View All]

10115 Mcmahon Avenue Hastings, FL 32145
$271,990
  • Beds
    2
  • Baths
    2 full
  • Total Square Feet
    1,239
  • Lot Size
    1.14 acre(s)

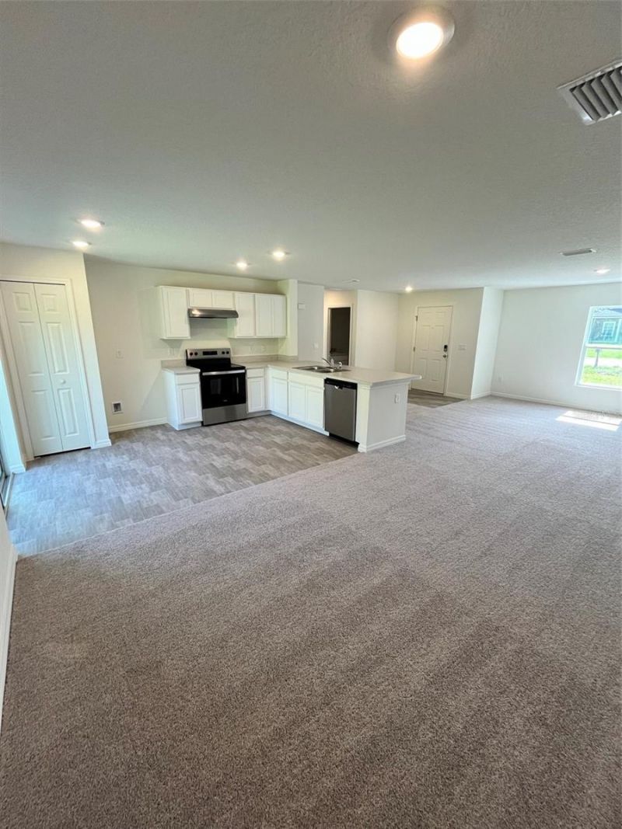
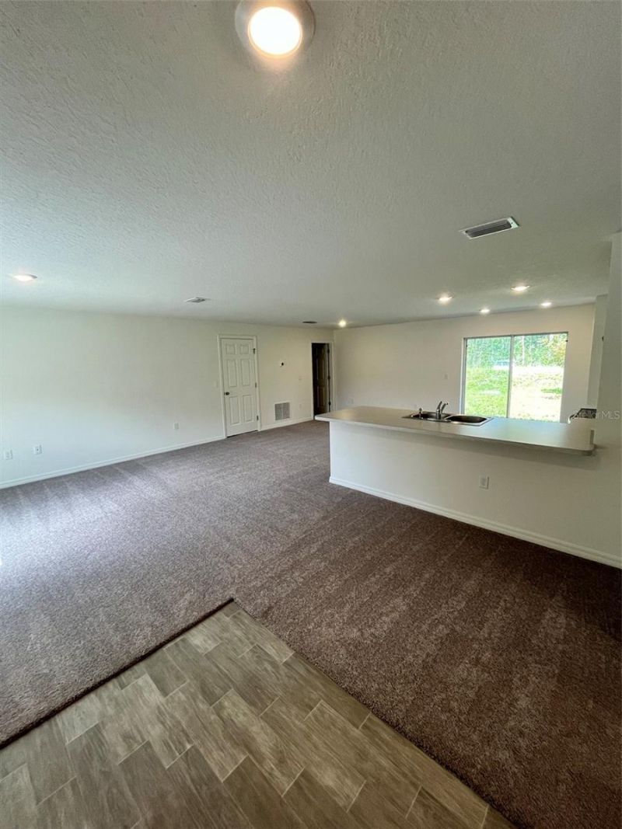
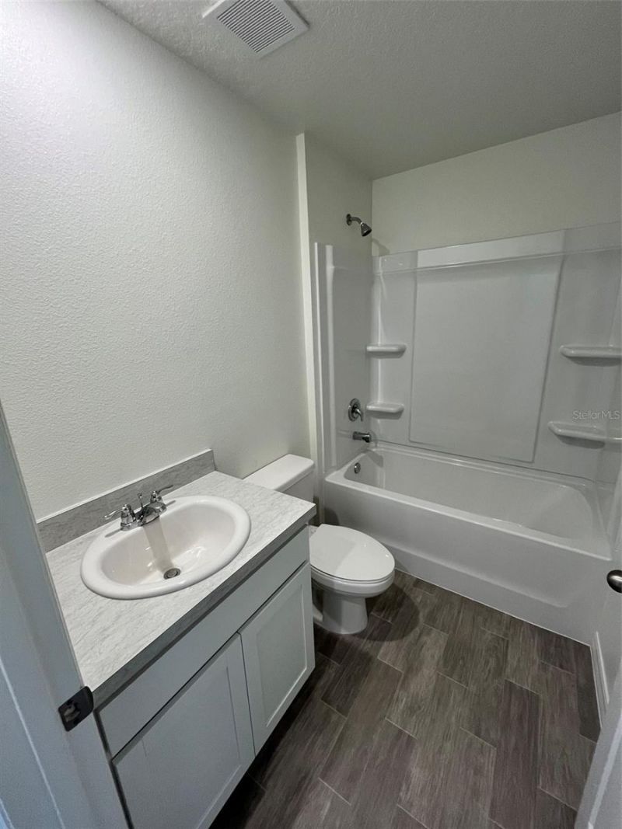
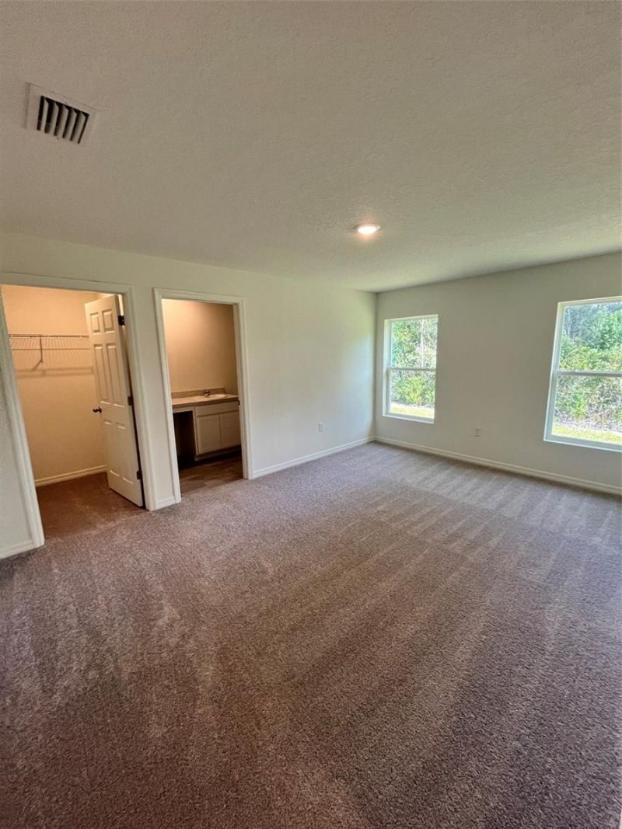
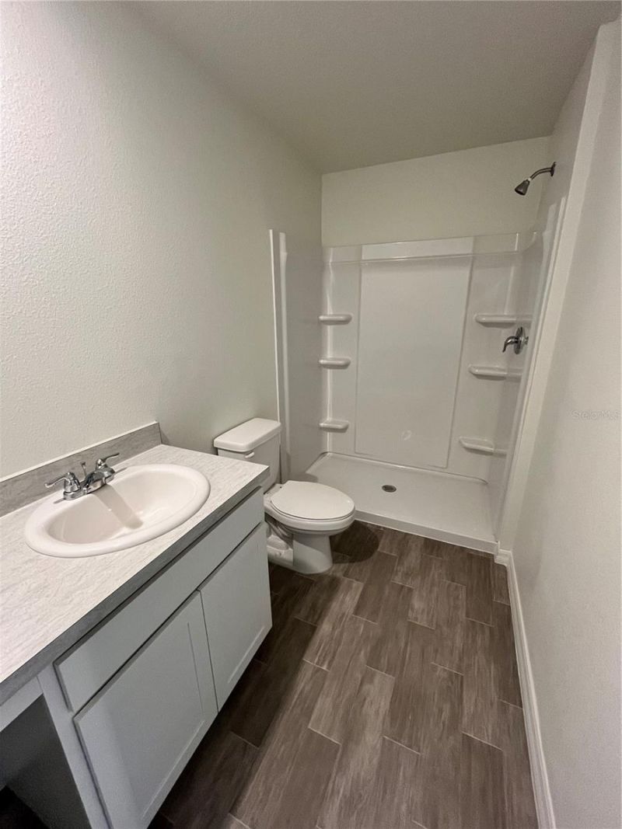
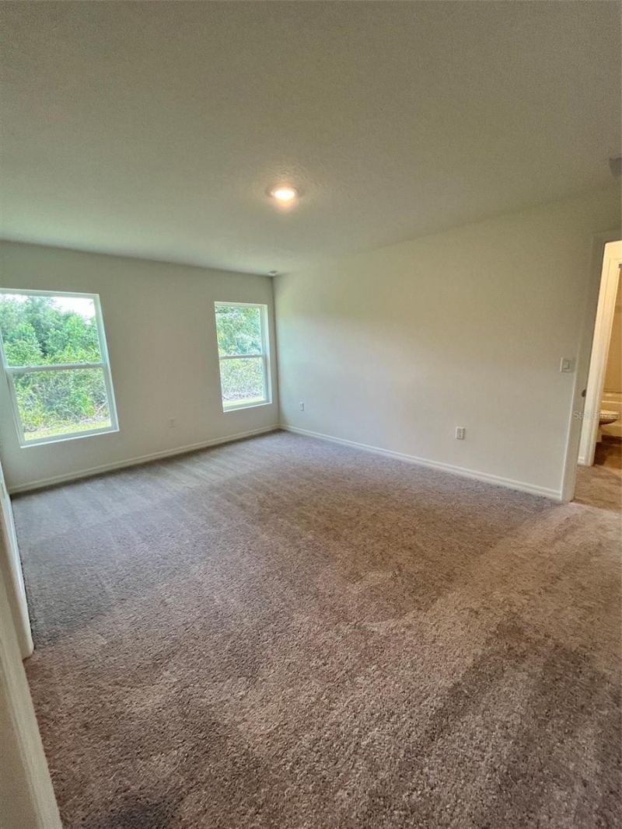
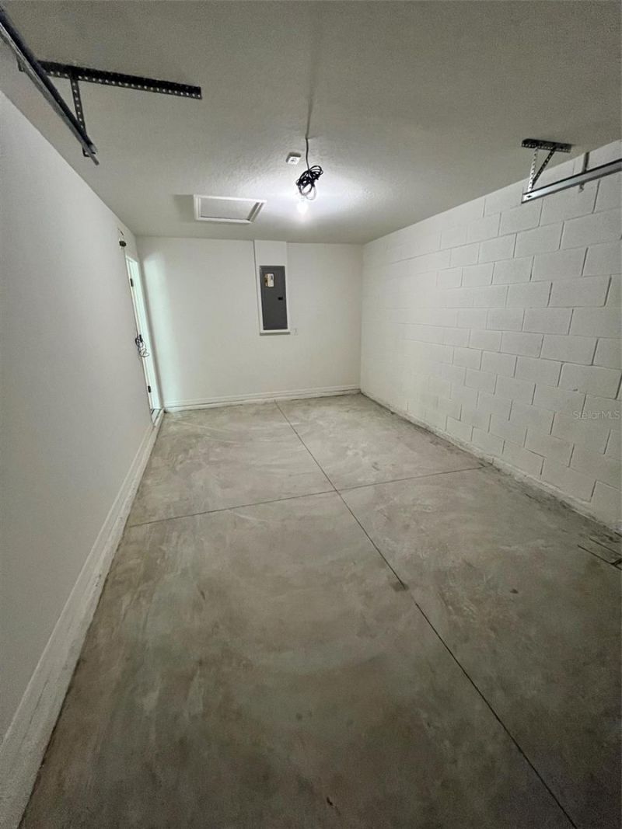
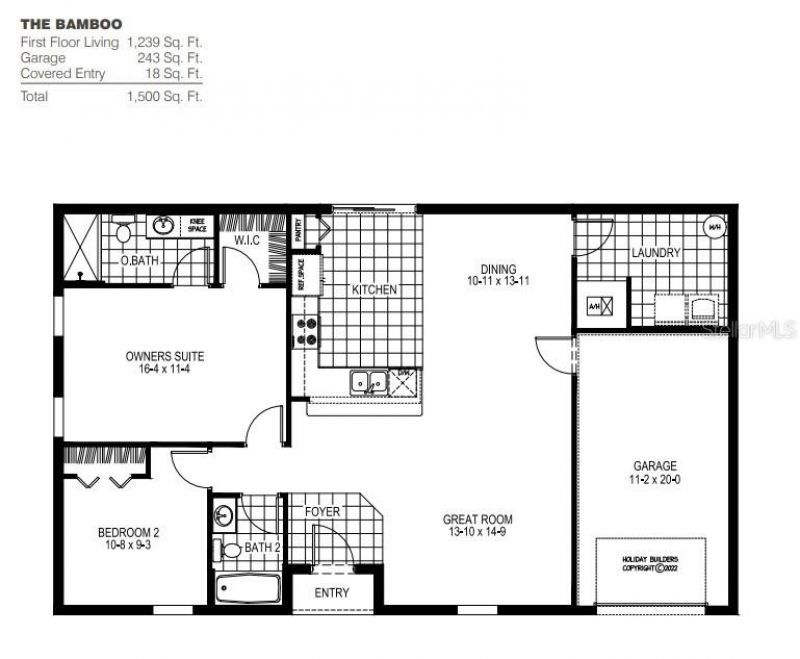
READY NOW!! HOME IS COMPLETE!! The Bamboo floorplan ensures the ease of single story living. You'll love the friendly layout! The plan offers 2 bedrooms, 2 full bathrooms and a 1 car garage. The split plan provides a welcoming master with plenty of privacy from the other bedroom. Additionally, the open concept kitchen and living and dining areas are perfect for family gatherings. The kitchen allows plenty of space with 30 upper cabinets and clean-up is easy with a stainless steel Energy Star ins...

View More

Property Summary

MLS Number: C7519122
Status: Active
Days on Market: 203
Subdivision: FLAGLER ESTATES
County: Saint Johns
Bedrooms: 2
Total Square Feet: 1,239
Price Per Sq. Ft.: $220
New Constuction: Yes
Waterfront: No
Property Type: Residential - Single Family
Cooling: Central Air
Garage: 1 car attached
Heating: Central, Electric
Lot Size: 1.14 Acres
Roof Type: Shingle
Stories: 1.0
Taxes: $676
Year Built: 2025

Featured Amenities

Open Floorplan
Primary Bedroom Main Floor
Thermostat
Walk-In Closet(s)

Property Details

Appliances: Dishwasher, Electric Water Heater, Range
Builder: Holiday Builders
Days on Site: 203
Directions: From US1 N turn Left onto Co Rd 204, Turn Left on Flagler Estates Blvd, Left onto Kirchherr Ave, Right onto Olga St, Left onto McMahon
Exterior: Block, Stucco
Outdoor Features: Sliding Doors
Flood Zone Code: x
Flooring: Carpet, Vinyl
Foundation: Slab
Home Warranty Y/N: No
Listing Terms: Cash, Conventional, FHA, VA Loan
Lot Dimensions: 1.14
Model: BAMBOO
Number of Septics: 1
Number of Wells: 1
Ownership: Fee Simple
Pets Allowed: Yes
Property Attached Y/N: No
Property Sub-Type: Single Family Residence
Sewer: Septic Tank
Showing Instructions: Contact Call Center
Special Sale Provisions: None
Utilities: Electricity Available, Electricity Connected, Public, Underground Utilities, Water Available, Water Connected
Water: Well
Water Access Y/N: No
Zoning: R1
Construction: Block,Stucco

Room Sizes

Primary Bedroom: 16.04x11.04
Kitchen: 8.06x11.04
Great Room: 13.1x14.09
Bedroom 2: 10.08x9.03
Laundry: 8.03x11.02
Dining Room: 10.11x13.11

Neighborhood Information

Neighborhood Map

Neighborhood Hero

Neighborhood Highlights

Neighborhood Characteristics

Neighborhood Market Trend

Neighborhood Schools

Courtesy of

Agency Name: HOLIDAY BUILDERS GULF COAST
Agency Contact: 321-610-5940
Agent Name: Trish Lohela

Presented by

Agency Title: Illustrated Properties
Agency Phone: (772) 463-4663
Request Info

IDX logo

Sara Miller
ipre.com
Agent Cell:
561.626.7000

Mortgage Calculator

%
years/fixed
yearly
yearly (est.)

Estimated Payment

$ 1,471.17 Principal & Interest $1,335.51 Property Tax $56.33 Homeowner's Insurance $79.33
Mortgage Logo

Make every decision feel good

Login to My Illustrated Account

Pixel


