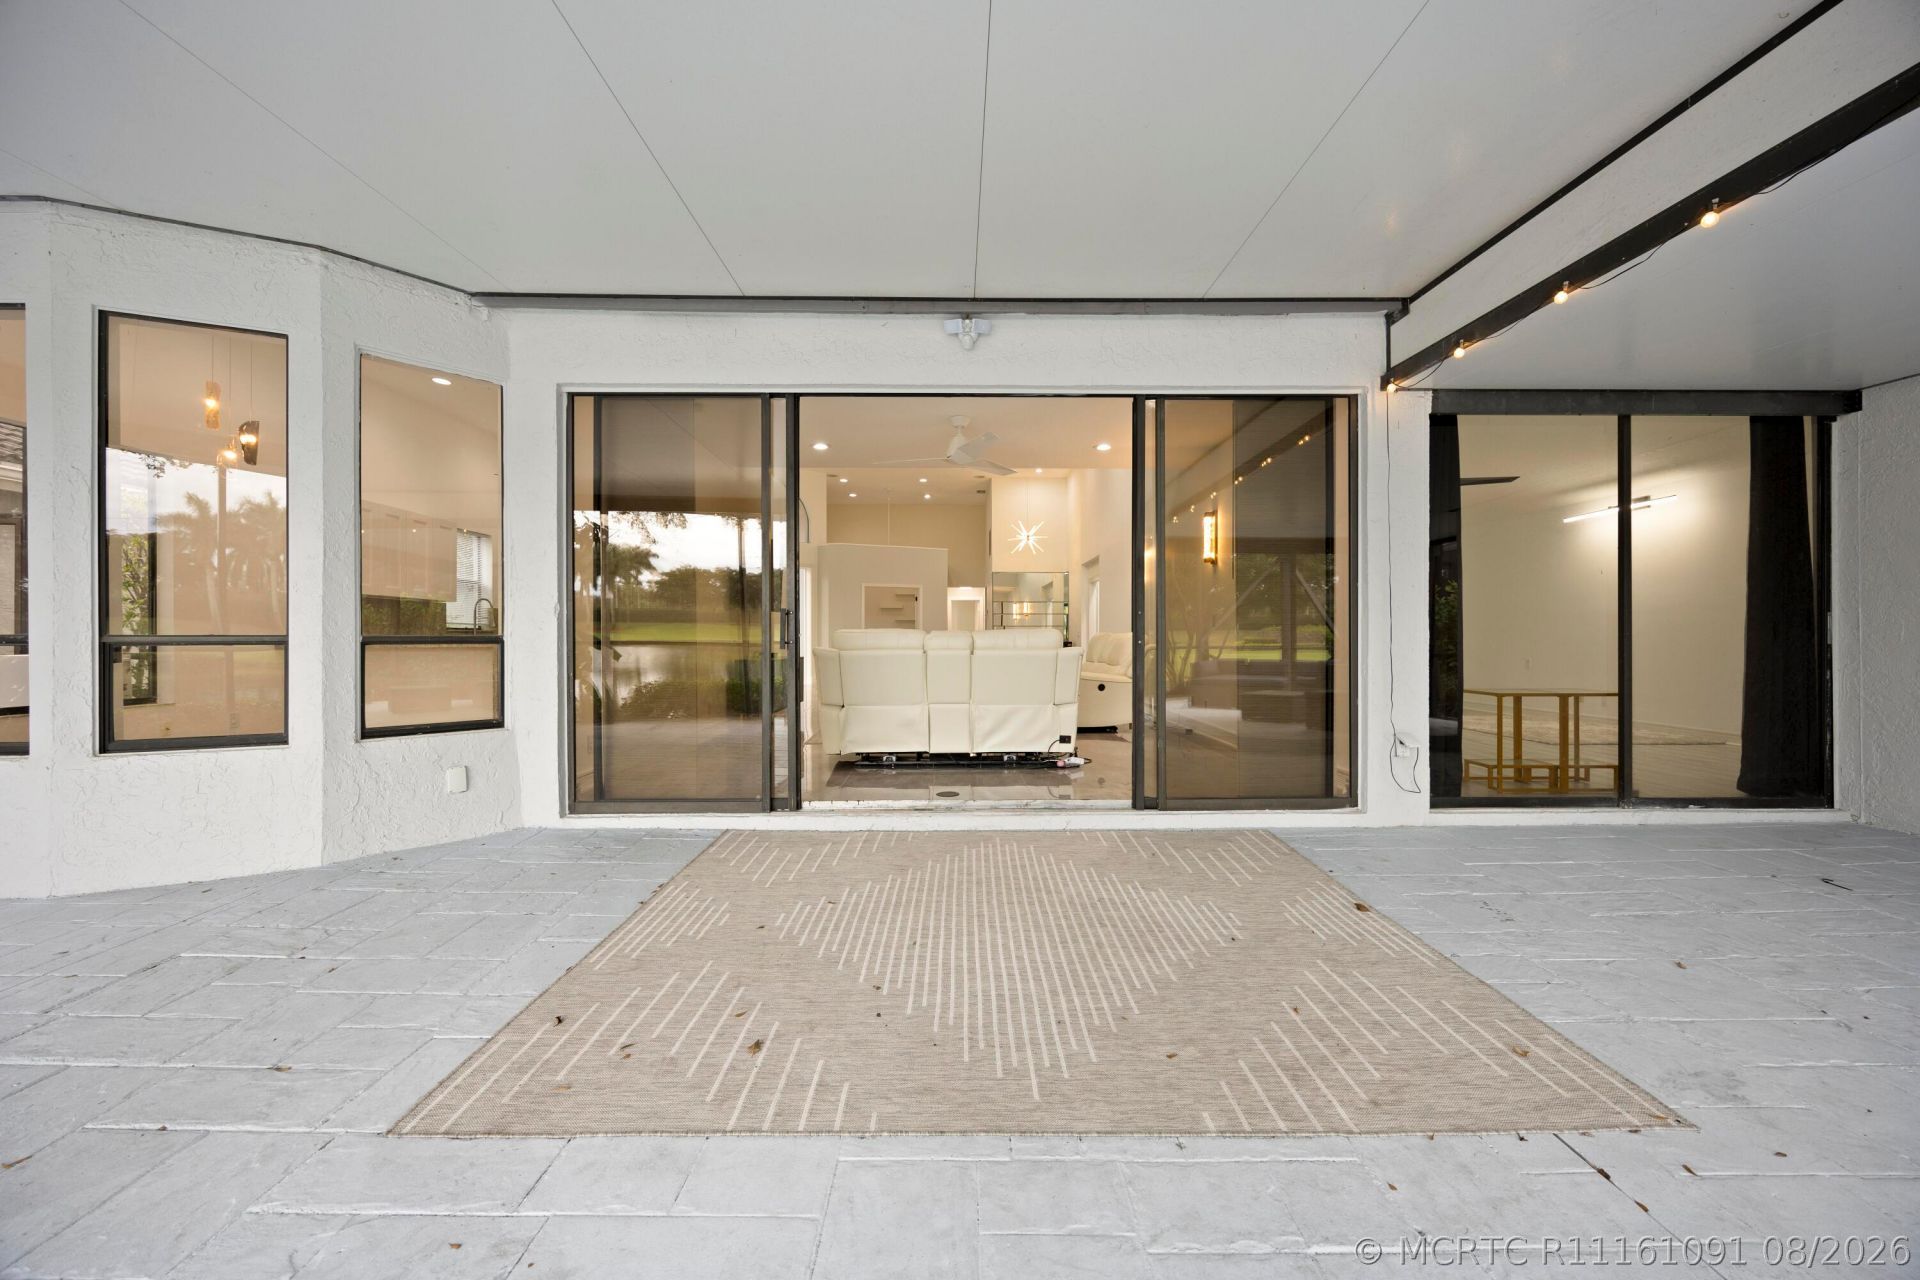
10106 Spyglass Way , Boca Raton, FL 33498 Photo
New - 17 Hours Ago
Pending
10106 Spyglass Way , Boca Raton, FL 33498 Photo
New - 17 Hours Ago
Pending

56 Photos

10106 Spyglass Way Boca Raton, FL 33498
$475,000
  • Beds
    3
  • Baths
    2 full 1 partial
  • Total Square Feet
    2,544

Move-in ready 3-bedroom, 2.5 bath lakefront home tucked away on a quiet cut-de-sac, featuring a 2-car garage and desirable open floor plan. Beautifully updated throughout and offering a newer roof for peace of mind. Light-filled living spaces flow seamlessly for everyday comfort and entertaining. Enjoy modern finishes, spacious bedrooms and tranquil water views. Located in a sought-after Stonebridge community offering a true country club lifestyle - golf, dining, social activities and resort...

View More

Property Summary

MLS Number: R11161091
Status: Pending
Subdivision: STONEBRIDGE TR
County: Palm Beach
Bedrooms: 3
Total Square Feet: 2,544
Price Per Sq. Ft.: $187
Style: Mediterranean
New Constuction: No
Waterfront: Yes
Property Type: Residential -
Cooling: Electric
Heating: Electric
Roof Type: Barrel, Metal
Stories: 1.0
Taxes: $8,698
Year Built: 1987
HOA Fee: 655

Featured Amenities

Bidet
Bathtub
Closet Cabinetry
Dual Sinks
Primary Downstairs
Split Bedrooms
Separate Shower
Bar
Walk-In Closet(s)
Central Vacuum

Property Details

Appliances: Some Electric Appliances, Built-In Oven, Cooktop, Dryer, Dishwasher, Electric Range, Disposal, Microwave, Refrigerator, Water Heater, Washer
Community Features: Basketball Court, Clubhouse, Fitness Center, Golf, Gated, Library, Playground, Pickleball, Property Manager On-Site, Pool, Putting Green, Restaurant, Street Lights, Sidewalks, Tennis Court(s)
Crops Included Y/N: No
Exterior: Block, Concrete
Outdoor Features: Sprinkler/Irrigation
Flooring: Ceramic Tile, Vinyl
Home Style: Mediterranean
Home Warranty Y/N: No
Lease Considered Y/N: No
Listing Terms: Cash, Conventional
Lot: Sprinklers Automatic
Parcel#: 00414636020000450
Parking: Attached, Garage, Garage Door Opener
Parking Notes: Attached, Garage, Garage Door Opener
Pets Allowed: Yes
Pool: Community
Property Attached Y/N: No
Property Sub-Type: Detached
Security: Smoke Detector(s)
Special View Info: Golf Course, Lake
Swimming Pool: Yes
Utilities: Cable Available, Electricity Available, Water Available
Construction: Block,Concrete

Room Sizes

Kitchen: 12 X 12 Level - Main
Primary Bedroom: 18 X 14 Level - Main
Living Room: 18 X 17 Level - Main

Local Schools

High School: Olympic Heights Community High
Middle School: Eagles Landing
Elementary School: Sunrise Park

Neighborhood Information

Neighborhood Map

Neighborhood Hero

Neighborhood Highlights

Neighborhood Characteristics

Neighborhood Market Trend

Neighborhood Schools

Courtesy of

Agency Name: RE/MAX Select Group
Agent Name: Lynn Schmitz
Agency Phone: 561-279-7800

Presented by

Agency Title: Illustrated Properties
Agency Phone: (561) 272-4015
Request Info

IDX logo

Sara Miller
ipre.com
Agent Cell:
561.626.7000

Mortgage Calculator

%
years/fixed
yearly
yearly (est.)

Estimated Payment

$ 3,195.69 Principal & Interest $2,332.32 Property Tax $724.83 Homeowner's Insurance $138.54
Mortgage Logo

Make every decision feel good

Login to My Illustrated Account


