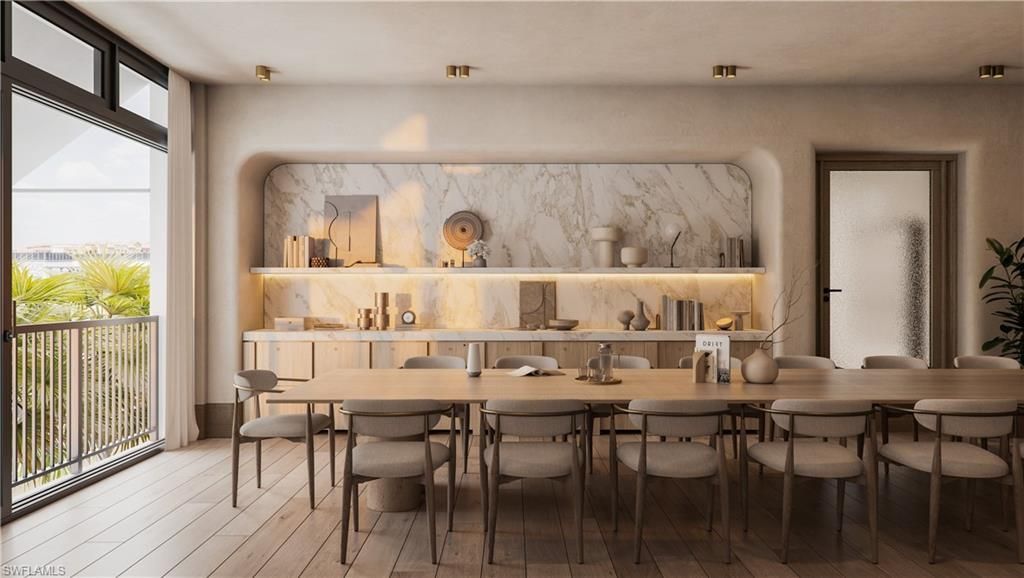
1010 5th Ave S, Unit 303, Naples, FL 34102 Photo
New
1010 5th Ave S, Unit 303, Naples, FL 34102 Photo
New
1010 5th Ave S, Unit 303, Naples, FL 34102 Photo

21 Total Photos [Click to View All]

1010 5th Ave S, 303 Naples, FL 34102
$5,700,000
  • Beds
    4
  • Baths
    4 full 1 partial
  • Total Square Feet
    3,003

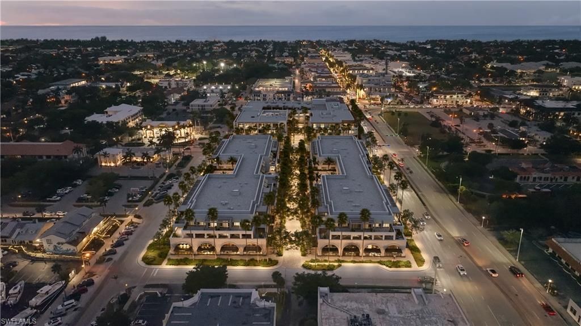
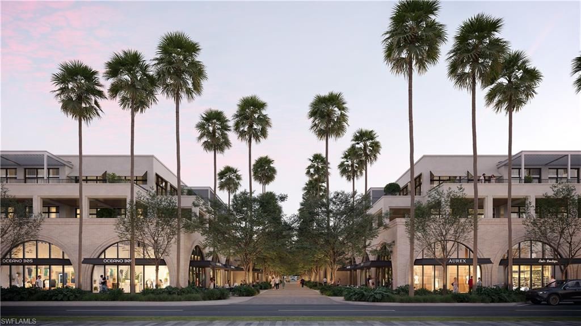
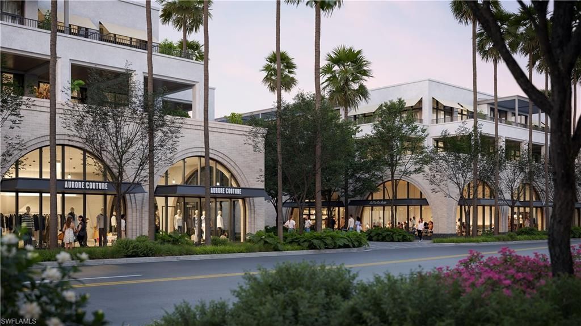
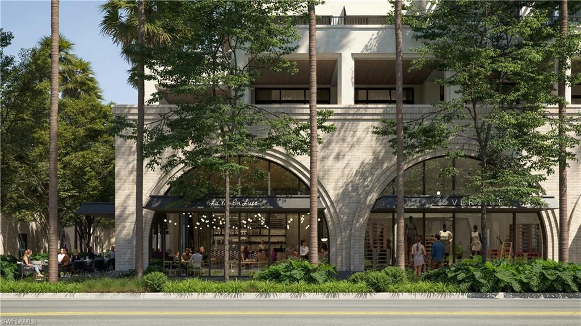
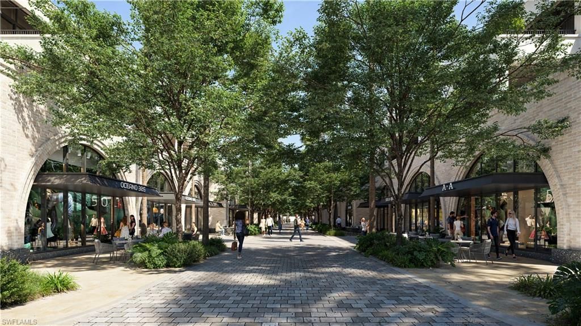
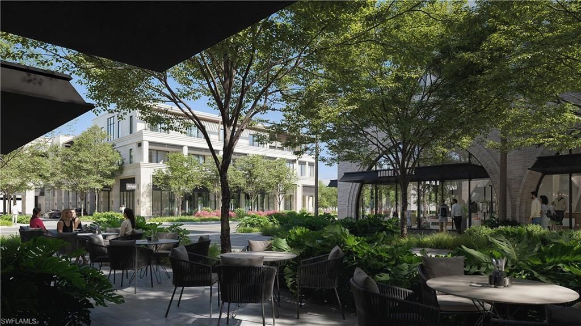
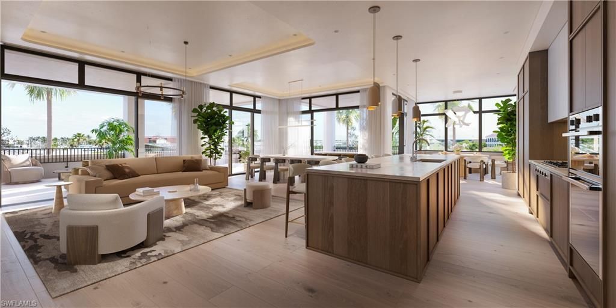
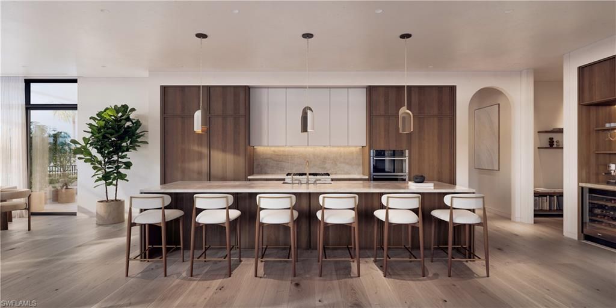
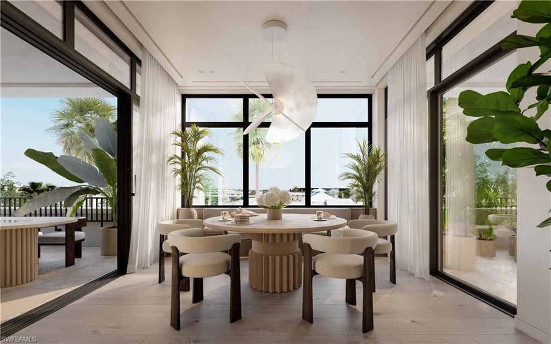
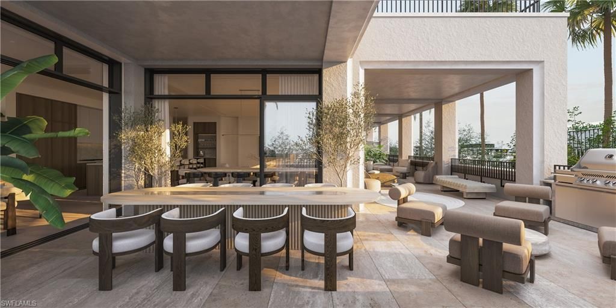
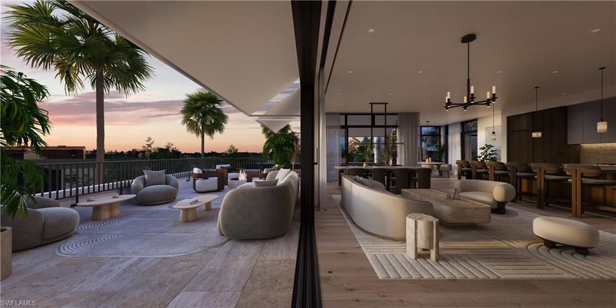
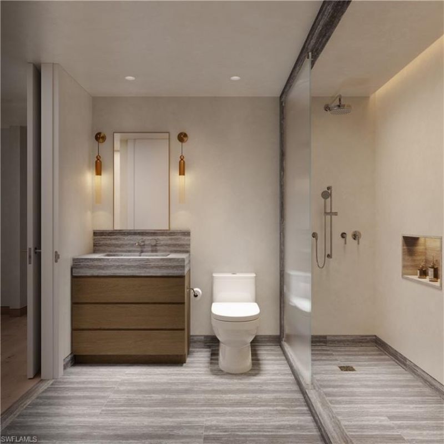
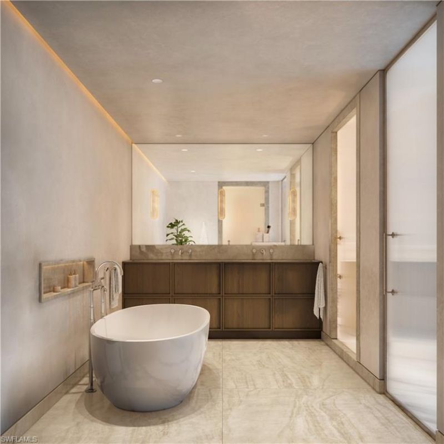
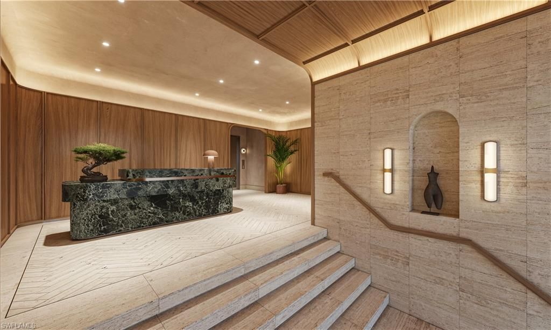
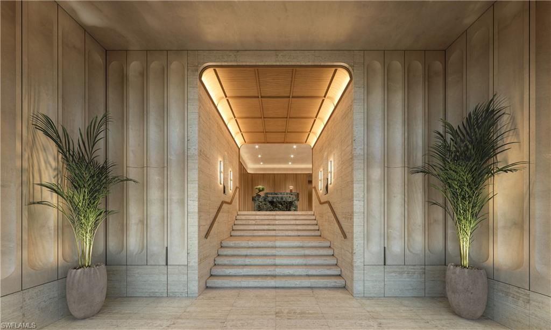
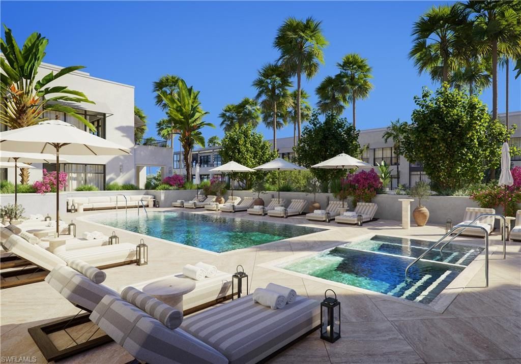
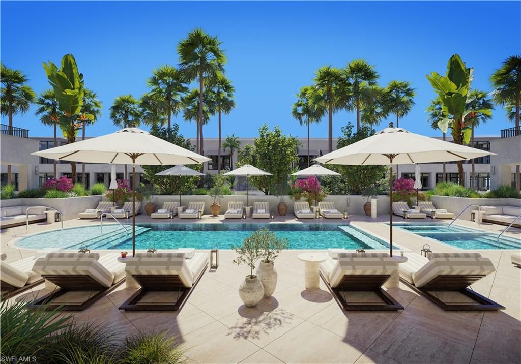
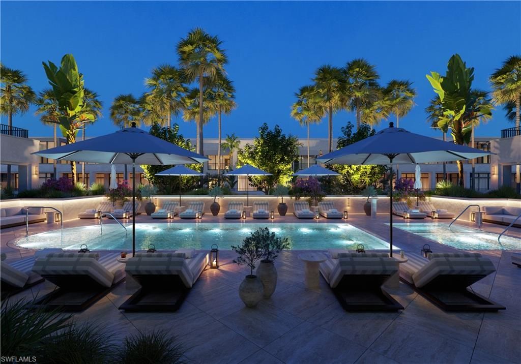
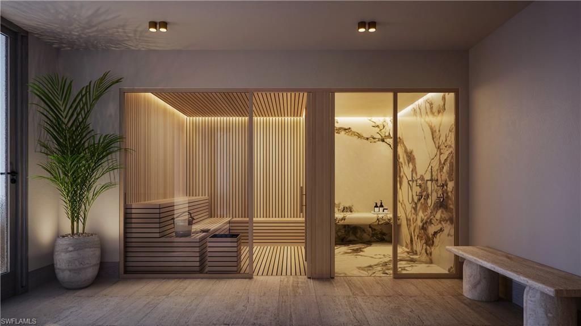
One or more photo(s) has been virtually staged, AI generated or rendered. One or more photos have been virtually staged, AI-generated, or rendered.Residence 303 is an elegantly designed four-bedroom plus den residence located along the coveted 1000 Block of Fifth Avenue South within The Avenue, downtown Naplesâ?? newest landmark luxury development. Offering more than 3,400 square feet of thoughtfully designed living space, this exceptional residence features a spacious four-bedroom plus den fl...

View More

Property Summary

MLS Number: 226018615
Status: Active
Days on Market: 5
Subdivision: THE AVENUE
County: Collier
Bedrooms: 4
Total Square Feet: 3,003
Price Per Sq. Ft.: $1,898
Style: Low Rise (1-3)
New Constuction: No
Waterfront: No
Property Type: Residential - Condominium
Cooling: Central Electric, Gas - Natural
Garage: 2 car attached
Heating: Heat Pump
Roof Type: Built-Up
Stories: 2.0
Taxes: $0
Year Built: 2027
Hoa Fee: $41364

Property Details

Bedroom: 4 Bed
Construction: Metal Frame, Poured Concrete, Stone, Stucco
Days on Site: 5
Dining: Breakfast Bar, Dining - Living
Exterior: Metal Frame, Poured Concrete, Stone, Stucco
Outdoor Features: Awning(s)
Flooring: Marble, Wood
Furnished: Unfurnished
GEO Area: THE AVENUE
Home Style: Low Rise (1-3)
Interior: Built-In Cabinets, Fire Sprinkler, Foyer, Pantry, Walk-In Closet(s)
Irrigation: Central
Management: Professional
Minimum Lease Days: 60
Parking: 2 Assigned, Attached
Pet Limit Max #: 2
Pets: Limits
Pool: Community, Concrete, Electric Heat, See Remarks
Room Count: 10
Spa: Yes
Spa: Heated Electric
SQFT Total: 3486
Swimming Pool: Yes
Transfer Fee: 0
Units: 14
Units in Building: Square Feet
View: City
Water: Central
Water: Central
Construction: Metal Frame,Poured Concrete,Stone,Stucco

Neighborhood Information

Neighborhood Map

Neighborhood Hero

Neighborhood Highlights

Neighborhood Characteristics

Neighborhood Market Trend

Neighborhood Schools

Courtesy of

Agency Name: Coldwell Banker Realty
Agent Name: Christine Lutz
Agency Phone: 239-262-7131

Presented by

Agency Title: Illustrated Properties
Agency Phone: (239) 596-2520
Request Info

IDX logo

Sara Miller
ipre.com
Agent Cell:
561.626.7000

Mortgage Calculator

%
years/fixed
yearly
yearly (est.)

Estimated Payment

$ 29,650.29 Principal & Interest $27,987.79 Property Tax (data not provided by mls) $0.00 Homeowner's Insurance $1,662.50
Mortgage Logo

Make every decision feel good

Login to My Illustrated Account


