10031 Lexington Estates Boulevard, Boca Raton, FL 33428 Photo
Contingent
10031 Lexington Estates Boulevard, Boca Raton, FL 33428 Photo
Contingent
10031 Lexington Estates Boulevard, Boca Raton, FL 33428 Photo

7 Photos

10031 Lexington Estates Boulevard Boca Raton, FL 33428
$750,000
  • Beds
    3
  • Baths
    2 full
  • Total Square Feet
    2,849

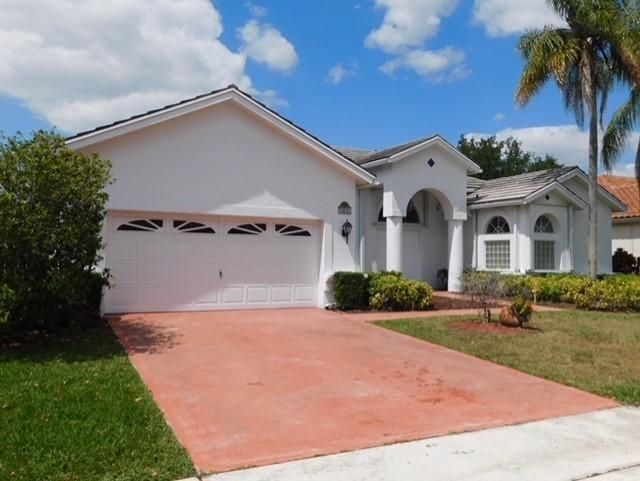
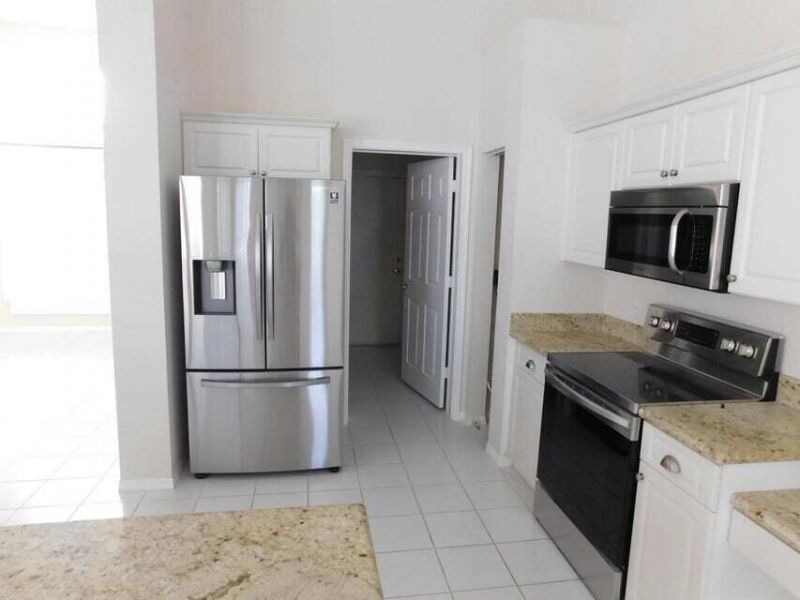
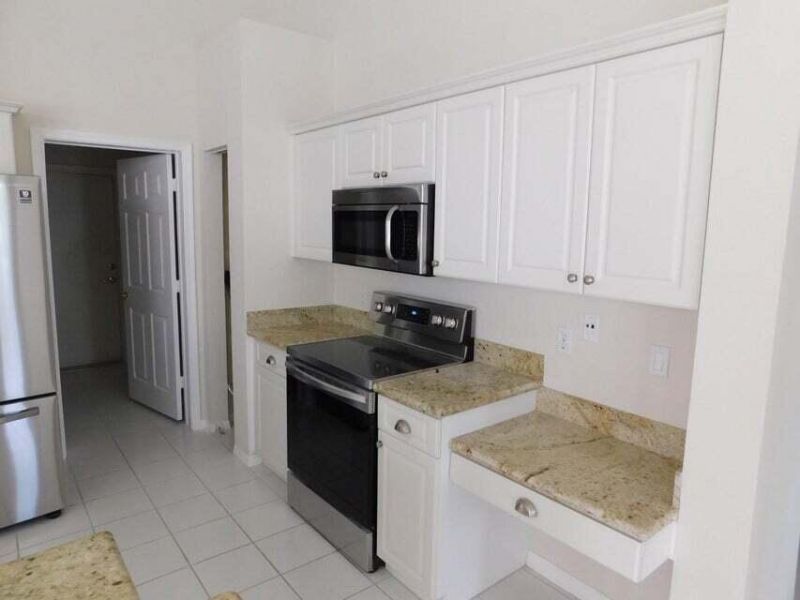
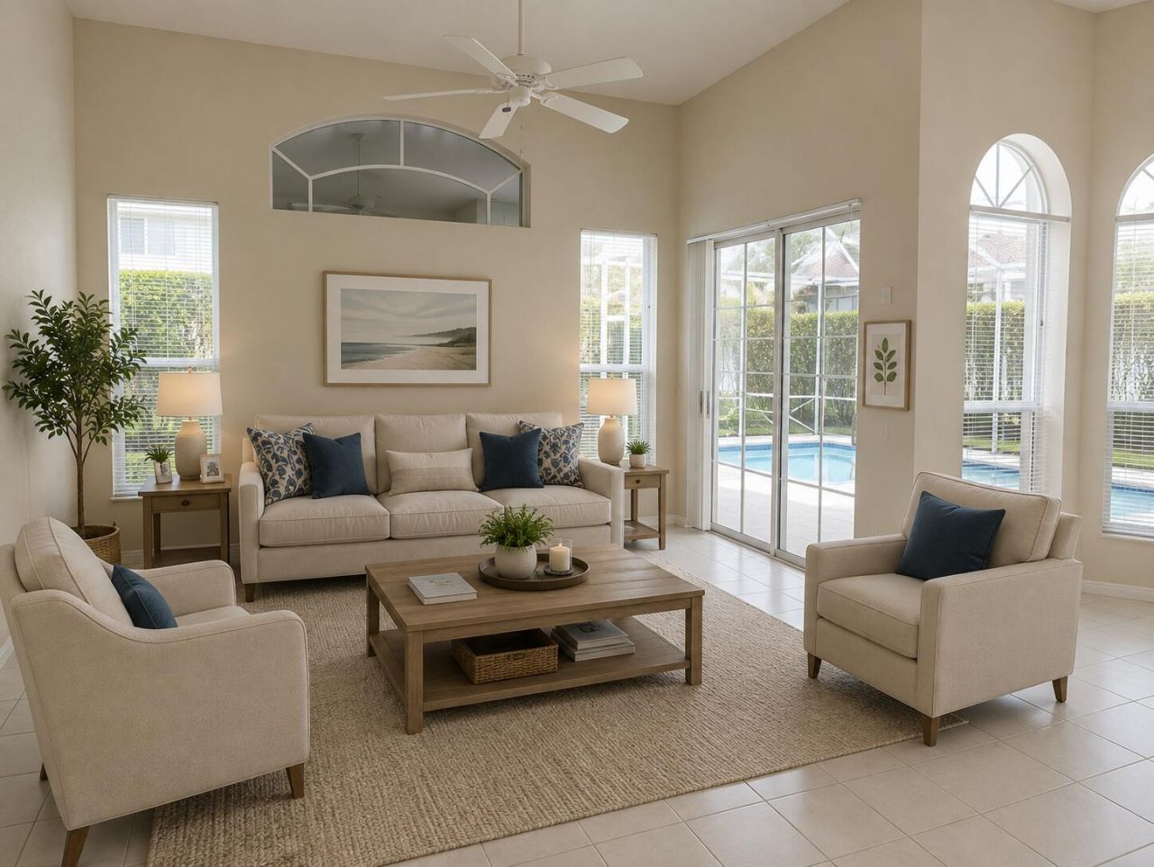
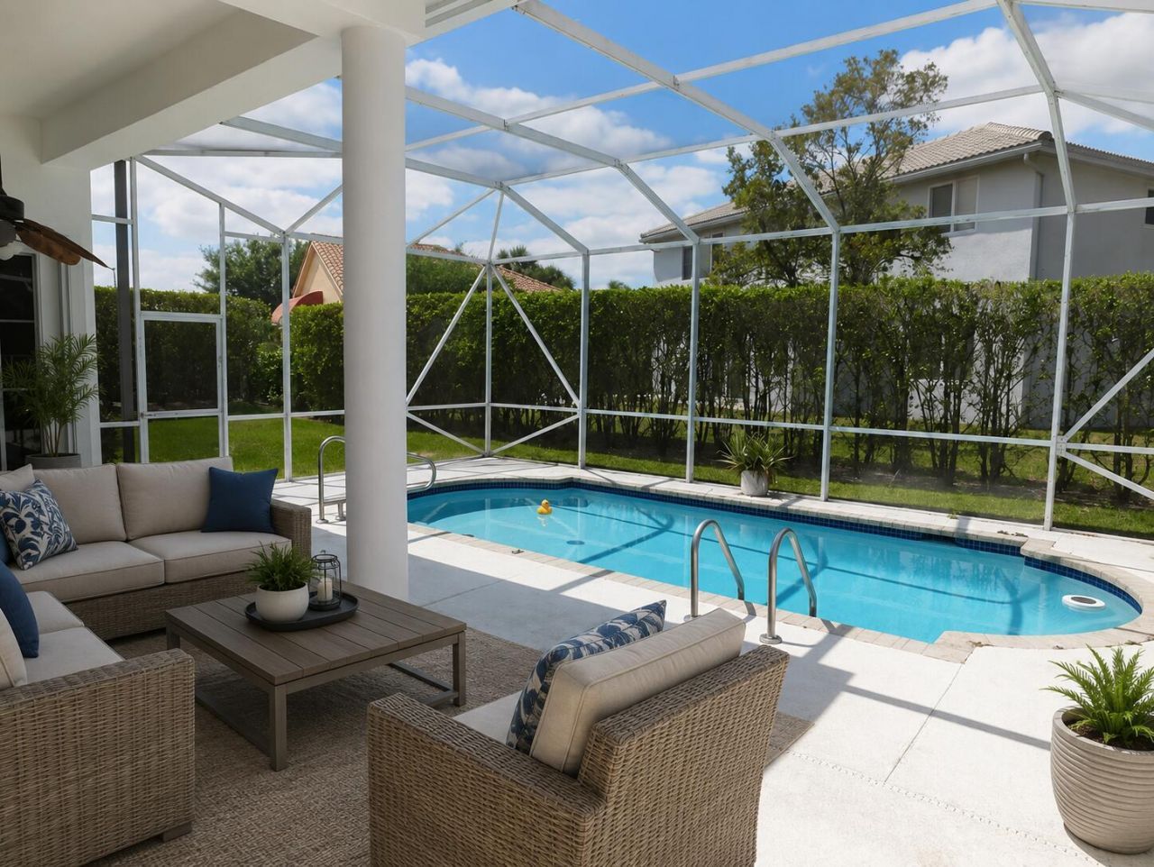
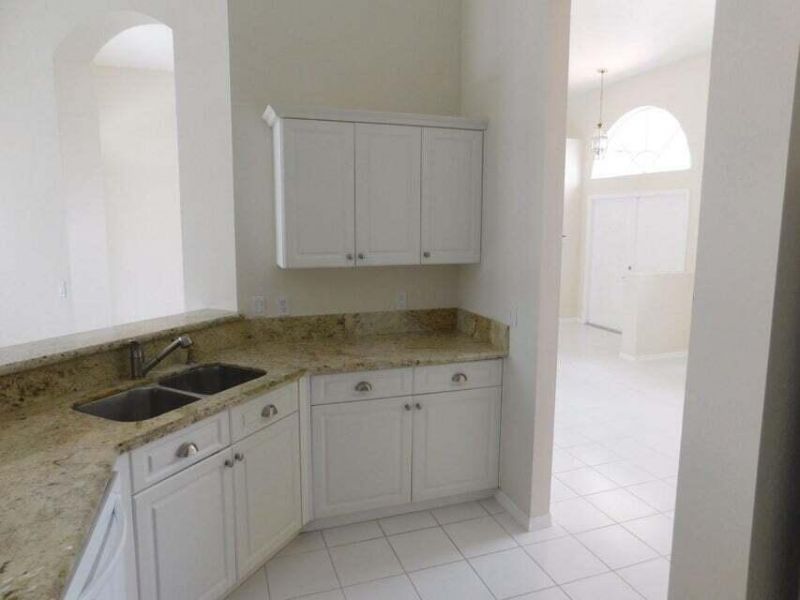
Welcome to this spacious 3-bedroom, 2-bathroom pool home for rent in the desirable gated community of Lexington Estates! This inviting home offers a comfortable layout with a living room, dining room, eat-in kitchen, and separate laundry room. Enjoy the Florida lifestyle from the large screened-in patio, overlooking your private pool-perfect for relaxing, entertaining, and soaking up the sunshine. The home has been freshly painted, and the popcorn ceilings have been removed, creating a clean and...

View More

Property Summary

MLS Number: B26065681
Status: Contingent
Days on Market: 15
Subdivision: Lexington Homes Estates
County: Palm Beach
Bedrooms: 3
Total Square Feet: 2,849
Price Per Sq. Ft.: $263
Style: Ranch
New Constuction: No
Waterfront: No
Property Type: Residential - Single Family
Cooling: Central Air, Ceiling Fan(s), Electric
Garage: 2 car attached
Heating: Central, Electric
Roof Type: Barrel, Tile
Stories: 1.0
Taxes: $9,300
Year Built: 1993
HOA Fee: $380/ Monthly

Featured Amenities

High Ceilings
Walk-In Closet(s)
Bedroom Layout - Split
Fitness Center
Playground
Tennis Court(s)
Heated Pool

Property Details

Appliances: Electric Water Heater, Dryer, Disposal, Dishwasher, Electric Range, Ice Maker, Microwave, Refrigerator, Water Heater, Washer, Range
Association: Lexington Homes Estates
Association Fee Includes: Security
Days on Site: 15
Exterior: Stucco, CBS
Outdoor Features: None
Flooring: Ceramic Tile, Laminate, Tile, Wood
Furnished: Unfurnished
Home Style: Ranch
Laundry: Inside
Lot: Zero Lot Line
Lot: Zero Lot Line
Parcel#: 00414725190001970
Parking: Driveway, Garage, Attached Garage, Attached
Parking Notes: Driveway, Garage, Attached Garage, Attached
Patio/Porch: Patio - Screened, Patio
Pets Allowed: Yes, Breed Restrictions, Number Limit
Pool: In Ground, Screen Enclosure, Private
Restrictions: No Smoking, Parking - No Boat, Parking - No RV
Security: Gated with Guard
Sewer: Public Sewer
Special View Info: Garden, Pool
Sprinkler: Auto Sprinkler
SQFT Living: 2095
Structure Type: House
Swimming Pool: Yes
Total Rooms: 7
Utilities: Cable Available, Electricity Available, Sewer Available, Water Connected
Water: Public
Waterfront Features: None
Construction: Stucco,CBS

Room Sizes

Living Room: 16 X 17 Level Main
Kitchen: 9 X 12 Level Main
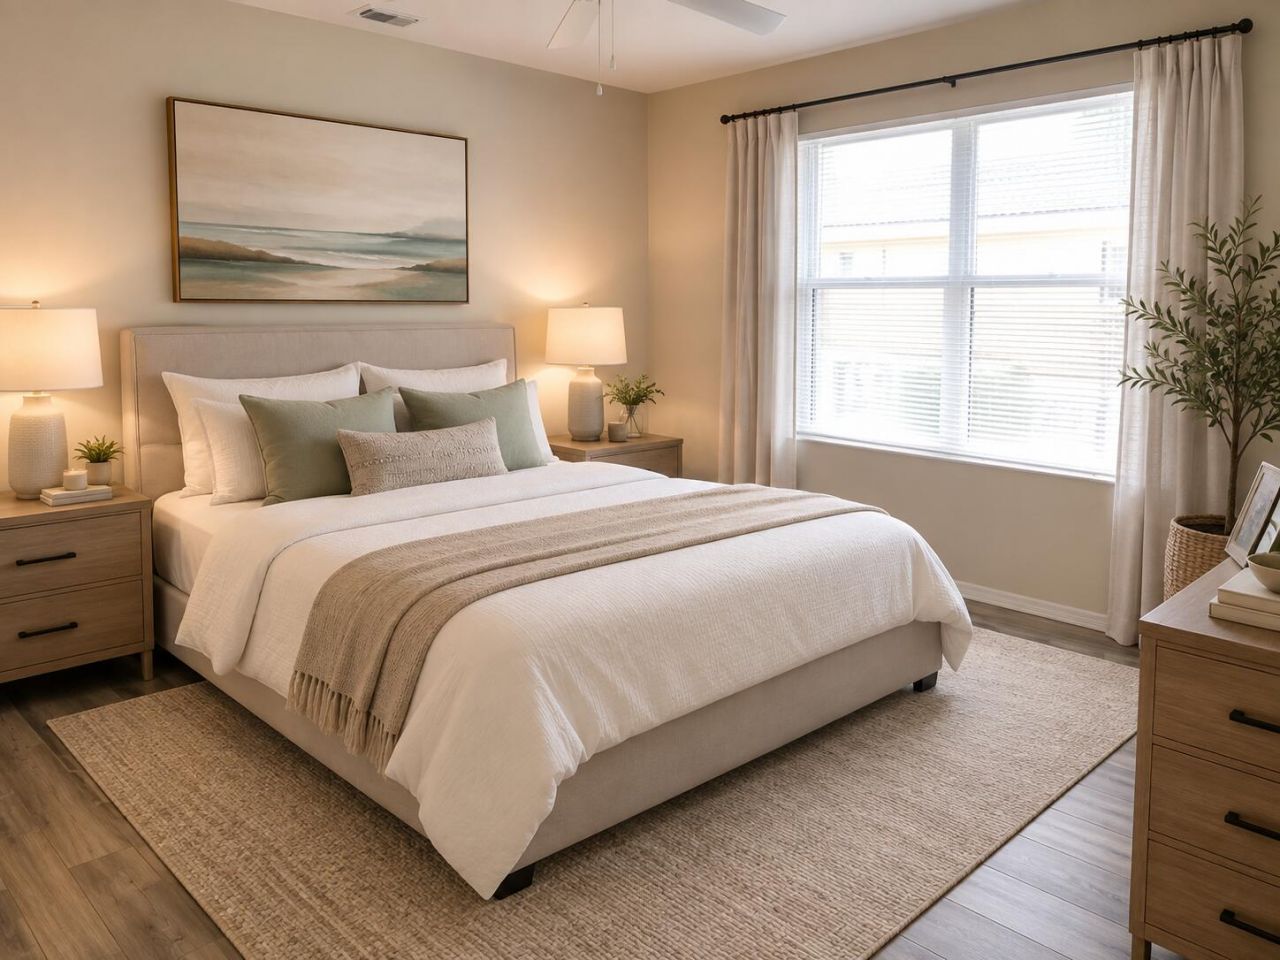
Primary Bedroom: 14 X 17 Level Main
Bedroom 2: 11 X 12 Level Main
Bedroom 3: 11 X 13 Level Main

Local Schools

High School: West Boca Raton
Middle School: Loggers Run Community
Elementary School: Coral Sunset

Neighborhood Information

Neighborhood Map

Neighborhood Hero

Neighborhood Highlights

Neighborhood Characteristics

Neighborhood Market Trend

Neighborhood Schools

Courtesy of

Agency Name: The Keyes Company
Agent Name: Katja Pressman
Agency Phone: 561-750-1000

Presented by

Agency Title: Illustrated Properties
Agency Phone: (561) 272-4015
Request Info

IDX logo

Sara Miller
ipre.com
Agent Cell:
561.626.7000

Mortgage Calculator

%
years/fixed
yearly
yearly (est.)

Estimated Payment

$ 4,676.35 Principal & Interest $3,682.60 Property Tax $775.00 Homeowner's Insurance $218.75
Mortgage Logo

Make every decision feel good

Login to My Illustrated Account


