
10001 N Wayland Avenue, Dunnellon, FL 34434 Photo

2 Total Photos [Click to View All]

10001 N Wayland Avenue Dunnellon, FL 34434
$281,490
  • Beds
    4
  • Baths
    2 full
  • Total Square Feet
    1,811
  • Lot Size
    0.23 acre(s)

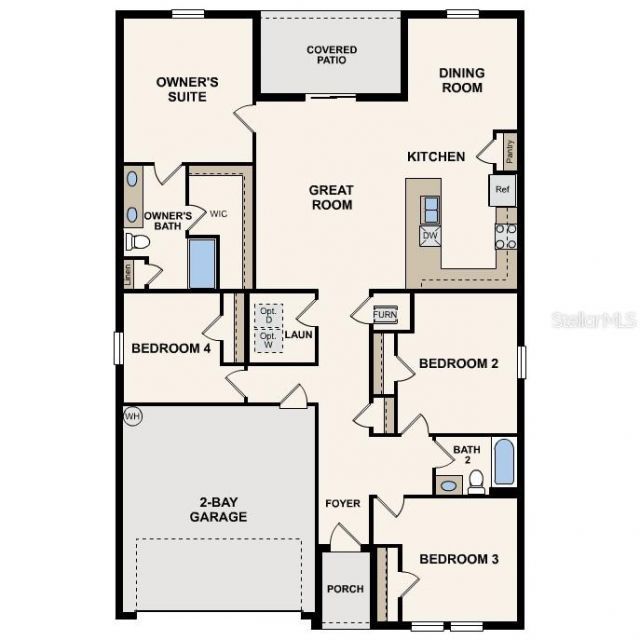
Under Construction. Begin your next chapter in this stunning new construction home located in the charming Citrus Springs! Discover modern living with the Braselton Plan a charming single-story home. The open design seamlessly connects the Living, Dining, and Kitchen areas. The chef's dream kitchen features sophisticated cabinetry, elegant quartz countertops, and stainless steel appliances, including a smooth-top range, microwave hood, and dishwasher. The expansive primary suite offers a private...

View More

Property Summary

MLS Number: C7524521
Status: Active
Days on Market: 48
Subdivision: CITRUS SPRINGS
County: Citrus
Bedrooms: 4
Total Square Feet: 1,811
Price Per Sq. Ft.: $155
New Constuction: Yes
Waterfront: No
Property Type: Residential - Single Family
Cooling: Central Air
Garage: 2 car attached
Heating: Central, Electric
Lot Size: 0.23 Acres
Roof Type: Shingle
Stories: 1.0
Taxes: $303
Year Built: 2026

Featured Amenities

Open Floorplan
Other
Primary Bedroom Main Floor
Stone Counters
Thermostat
Walk-In Closet(s)

Property Details

Appliances: Dishwasher, Electric Water Heater, Microwave, Other, Range
Builder: Century Complete
Days on Site: 48
Directions: Head toward W Astor Pl Turn right onto N Citrus Springs Blvd Turn right onto N Athenia Dr Turn right onto N Langdon Rd Turn left onto W Wason Dr Turn right onto N Wayland Ave
Exterior: Block, Stucco
Outdoor Features: Lighting, Other, Sidewalk, Sliding Doors
Flood Zone Code: X
Flooring: Carpet, Luxury Vinyl
Foundation: Slab
Garage Dimensions: 19x20
Home Warranty Y/N: No
Listing Terms: Cash, Conventional, FHA, USDA Loan, VA Loan
Lot Dimensions: 0.23
Model: BRASELTON -B6
Ownership: Fee Simple
Parking: Driveway, Garage Door Opener
Parking Notes: Driveway, Garage Door Opener
Property Attached Y/N: No
Property Sub-Type: Single Family Residence
Security: Smoke Detector(s)
Sewer: Septic Tank
Showing Instructions: Appointment Only, Call Listing Office, See Remarks
Special Sale Provisions: None
Utilities: Electricity Connected, Sewer Connected, Water Connected
Water: Public
Water Access Y/N: No
Windows: Double Pane Windows, Insulated Windows, Low-Emissivity Windows, Thermal Windows
Zoning: PDR
Construction: Block,Stucco

Room Sizes

Primary Bedroom: 14x13
Bedroom 2: 10x11
Bedroom 3: 11x11
Kitchen: 8x10
Great Room: 13x11

Neighborhood Information

Neighborhood Map

Neighborhood Hero

Neighborhood Highlights

Neighborhood Characteristics

Neighborhood Market Trend

Neighborhood Schools

Courtesy of

Agency Name: WJH BROKERAGE FL LLC
Agency Contact: 321-238-8595
Agent Name: Octavia Valencia

Presented by

Agency Title: Illustrated Properties
Agency Phone: (772) 463-4663
Request Info

IDX logo

Sara Miller
ipre.com
Agent Cell:
561.626.7000

Mortgage Calculator

%
years/fixed
yearly
yearly (est.)

Estimated Payment

$ 1,489.51 Principal & Interest $1,382.16 Property Tax $25.25 Homeowner's Insurance $82.10
Mortgage Logo

Make every decision feel good

Login to My Illustrated Account

Pixel


