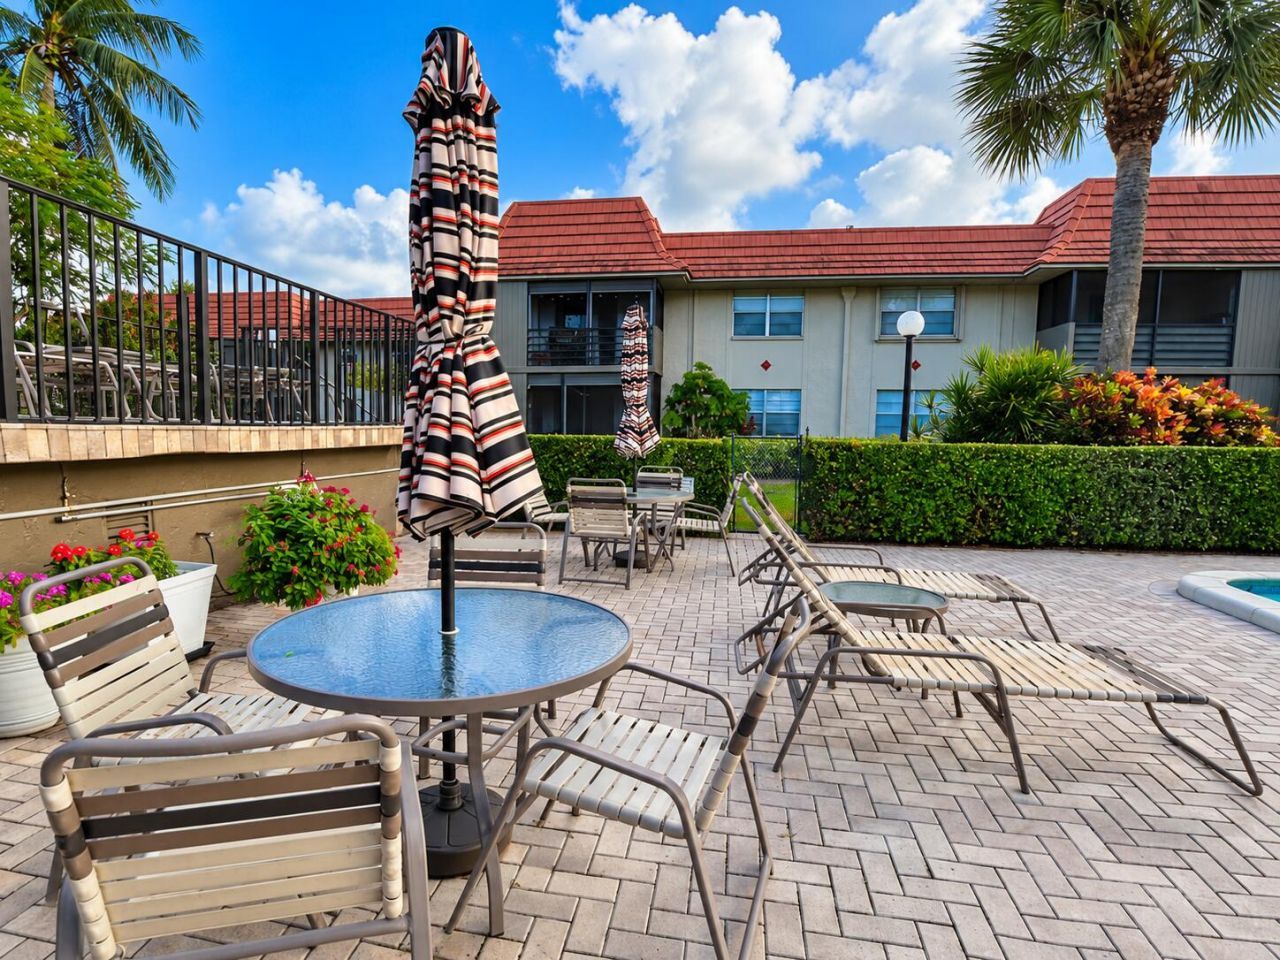
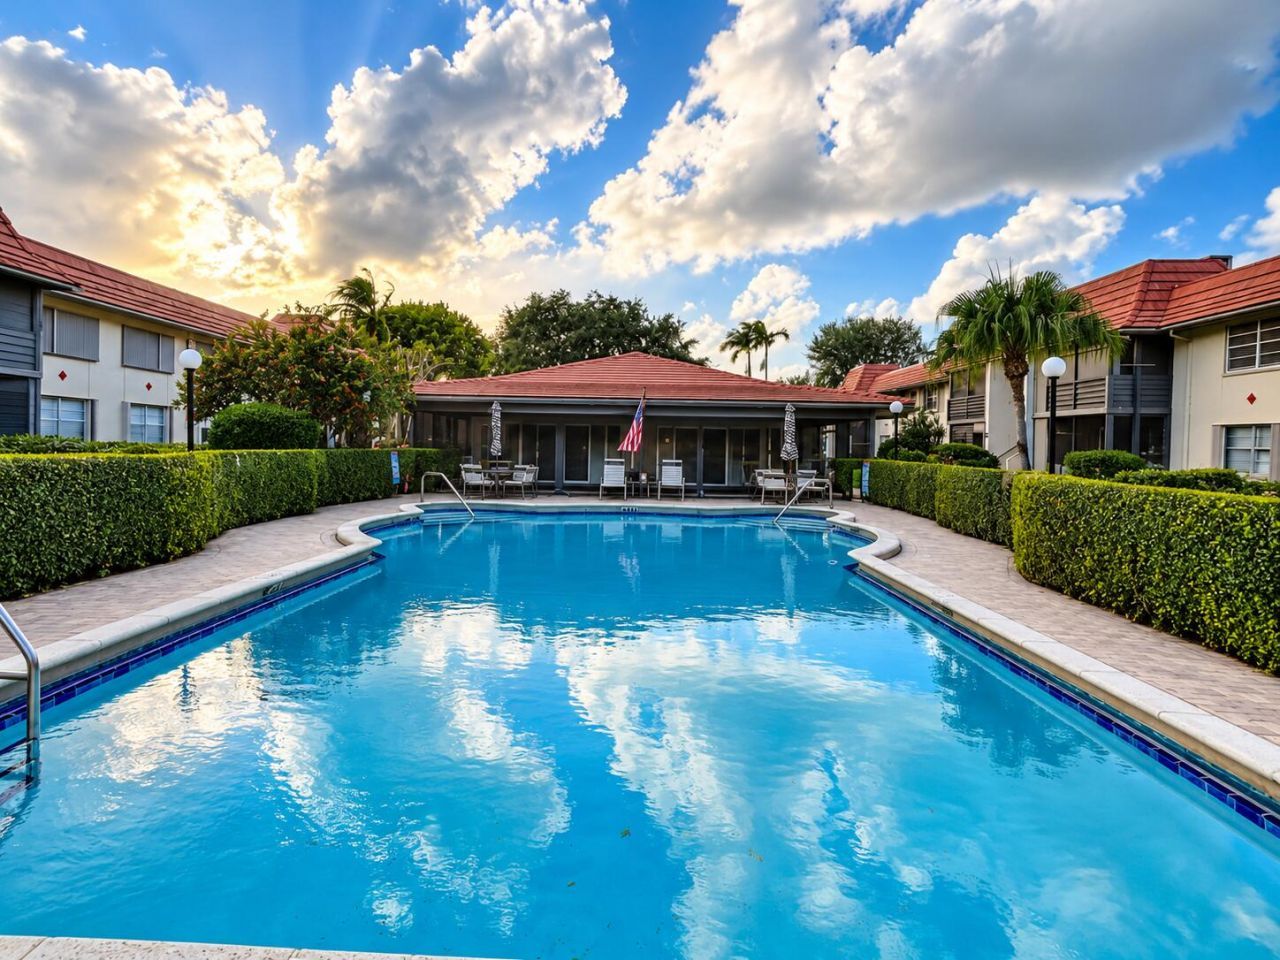
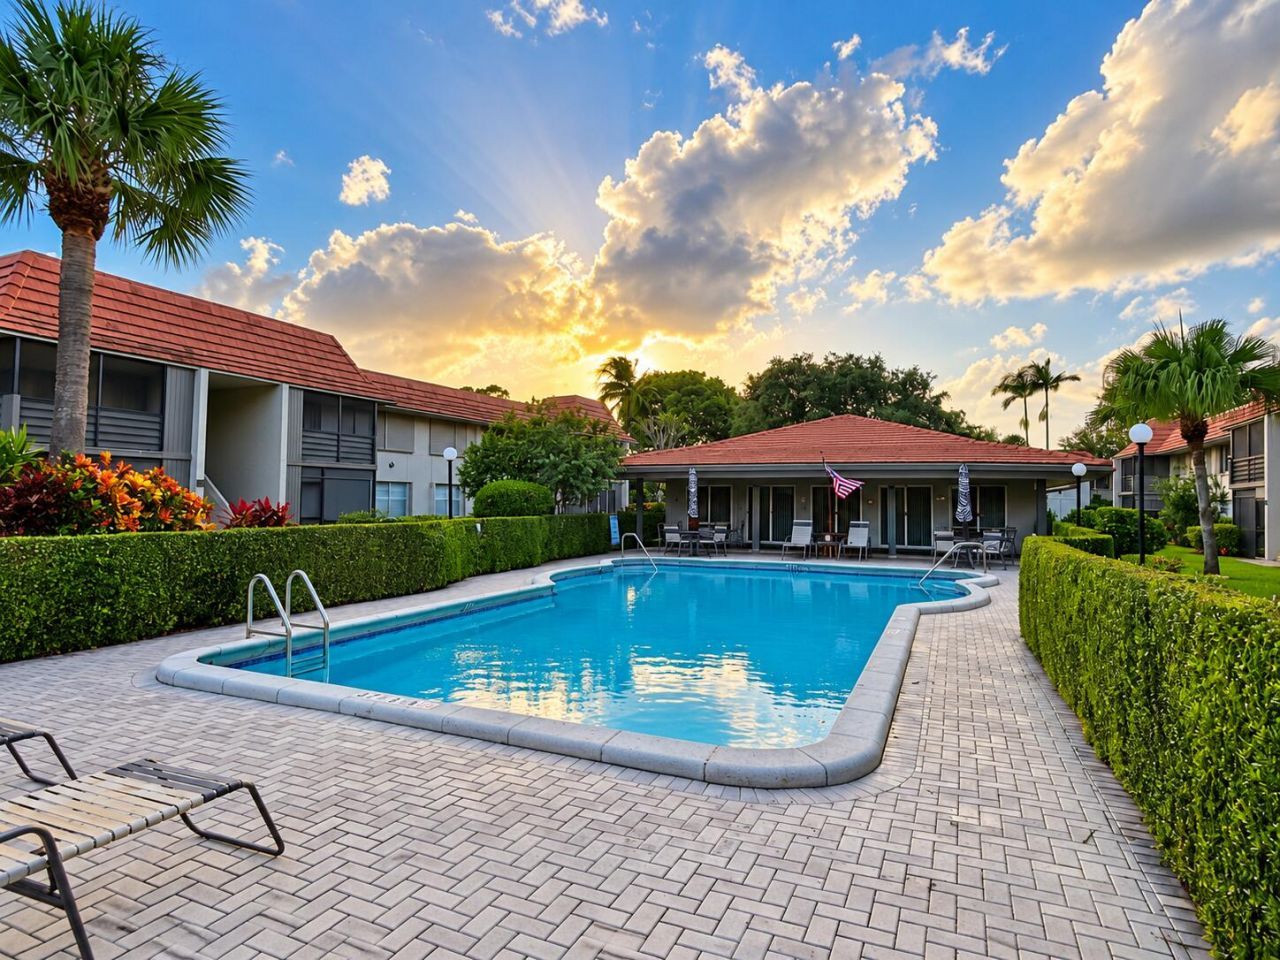
1000 NW 13th Street, Unit 109A, Boca Raton, FL 33486 Photo
New - 3 Hours Ago
1000 NW 13th Street, Unit 109A, Boca Raton, FL 33486 Photo
New - 3 Hours Ago
1000 NW 13th Street, Unit 109A, Boca Raton, FL 33486 Photo

15 Photos

1000 NW 13th Street, 109A Boca Raton, FL 33486
$190,000
  • Beds
    2
  • Baths
    2 full
  • Total Square Feet
    978

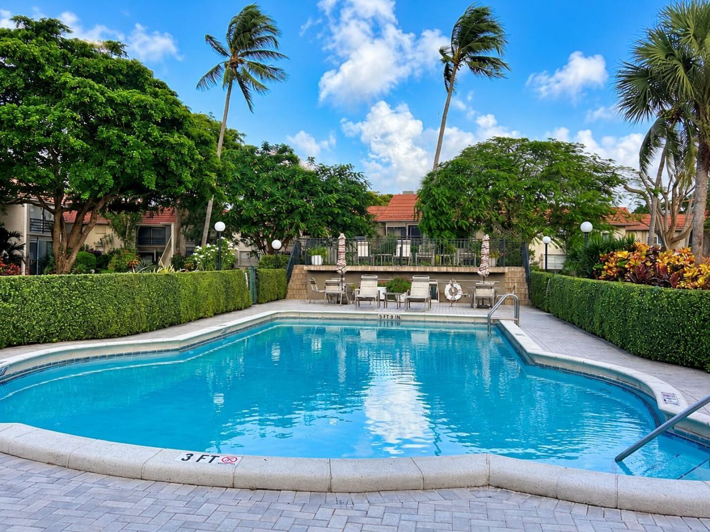
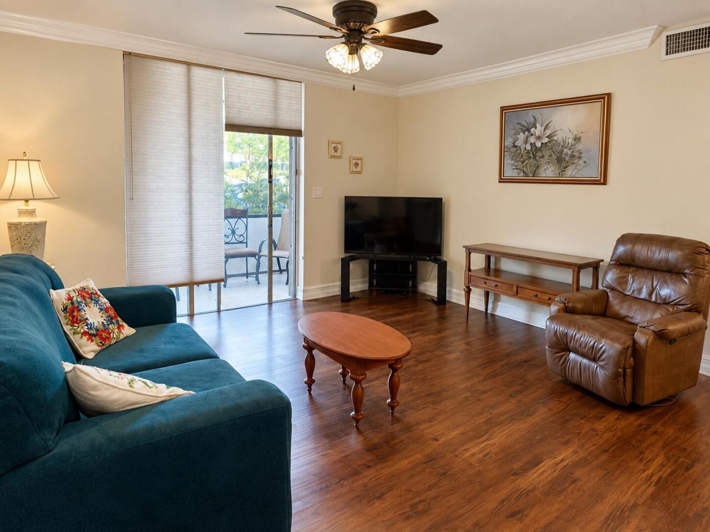
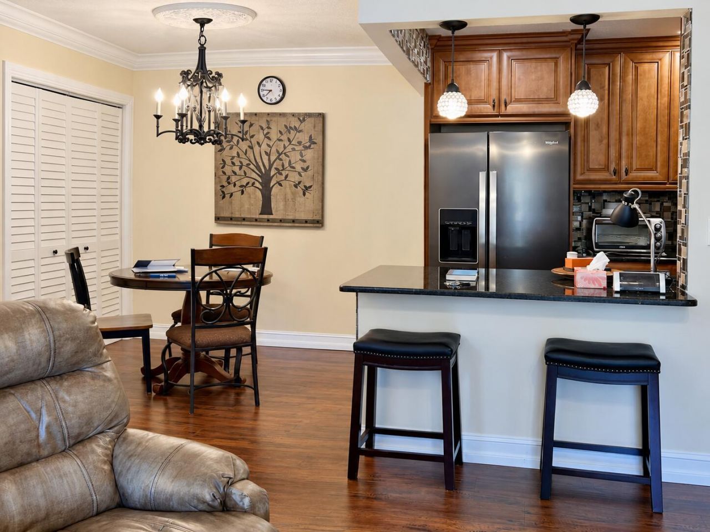
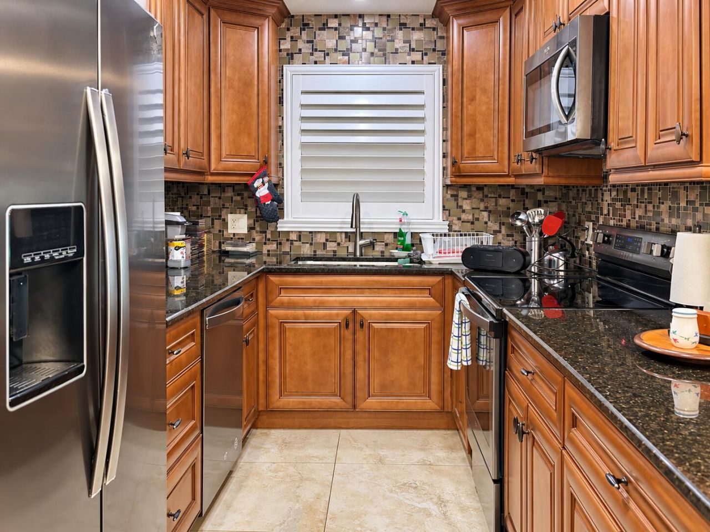
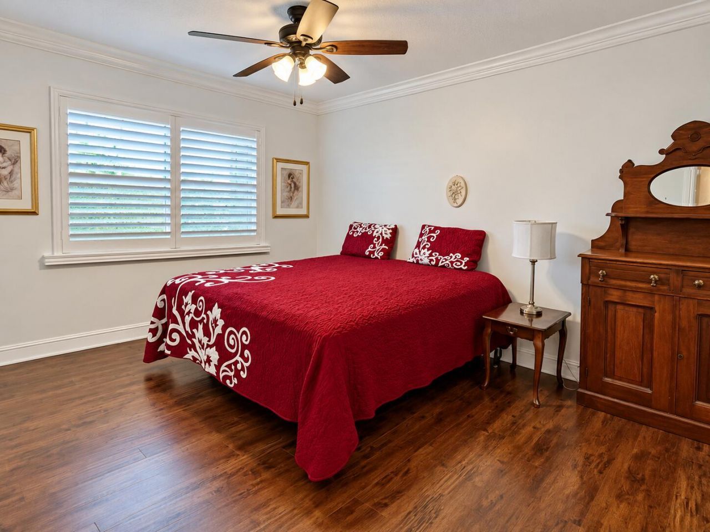
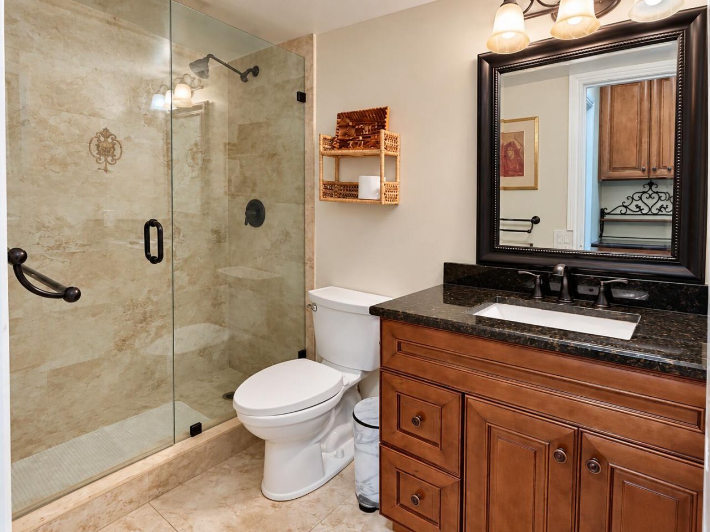
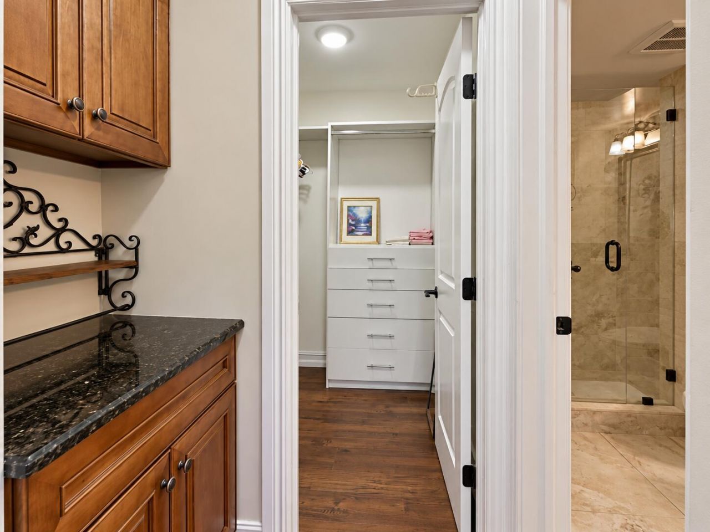
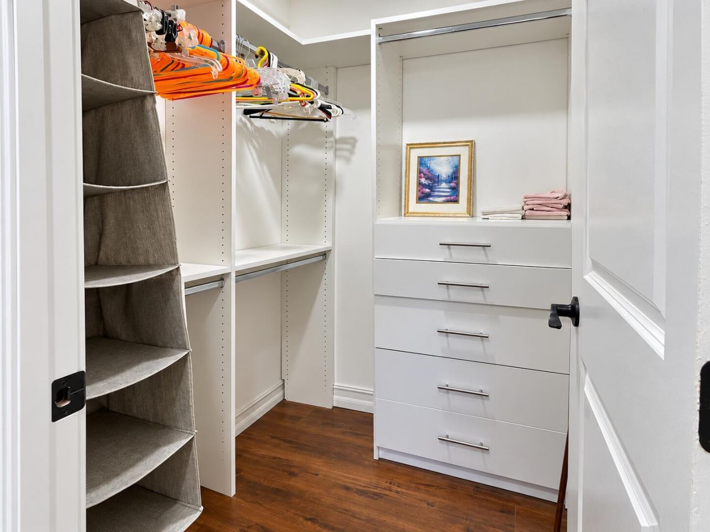
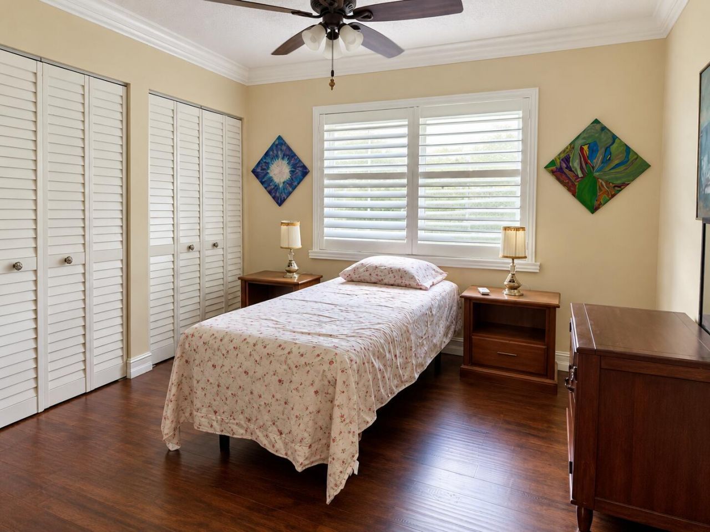
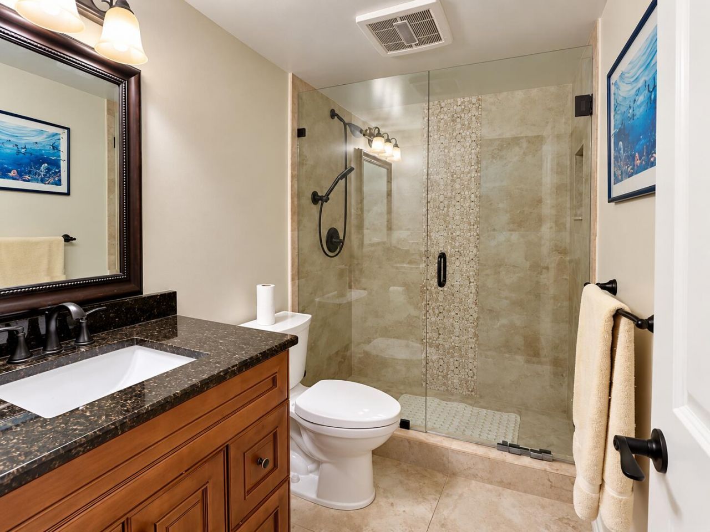
Modern upgrades, zero stairs, and a prime East Boca location, this immaculate 1st-floor condo has it all! Step inside to this beautiful home with gorgeous wood flooring throughout, complemented by crown molding and plantation shutters for a polished, welcoming feel. The updated kitchen features sleek granite countertops and stainless steel appliances, while both bathrooms are stylishly renovated. Enjoy a spacious primary suite with a walk-in closet, plus the convenience of an in-unit washer/drye...

View More

Property Summary

MLS Number: B26095071
Status: Active
Subdivision: BOCA LINDA EAST CONDO
County: Palm Beach
Bedrooms: 2
Total Square Feet: 978
Price Per Sq. Ft.: $194
New Constuction: No
Waterfront: No
Property Type: Residential - Condominium
Cooling: Central Air, Ceiling Fan(s)
Heating: Central
Roof Type: Other
Stories: 1.0
Taxes: $2,119
Year Built: 1973
HOA Fee: $1433/ Quarterly

Featured Amenities

Walk-In Closet(s)
Closet Cabinetry
Clubhouse
Pool

Property Details

Appliances: Electric Water Heater, Dryer, Dishwasher, Electric Range, Microwave, Refrigerator, Water Heater, Washer
Association: Boca Linda East
Association Fee Includes: Maintenance Grounds, Maintenance Structure, Common Areas
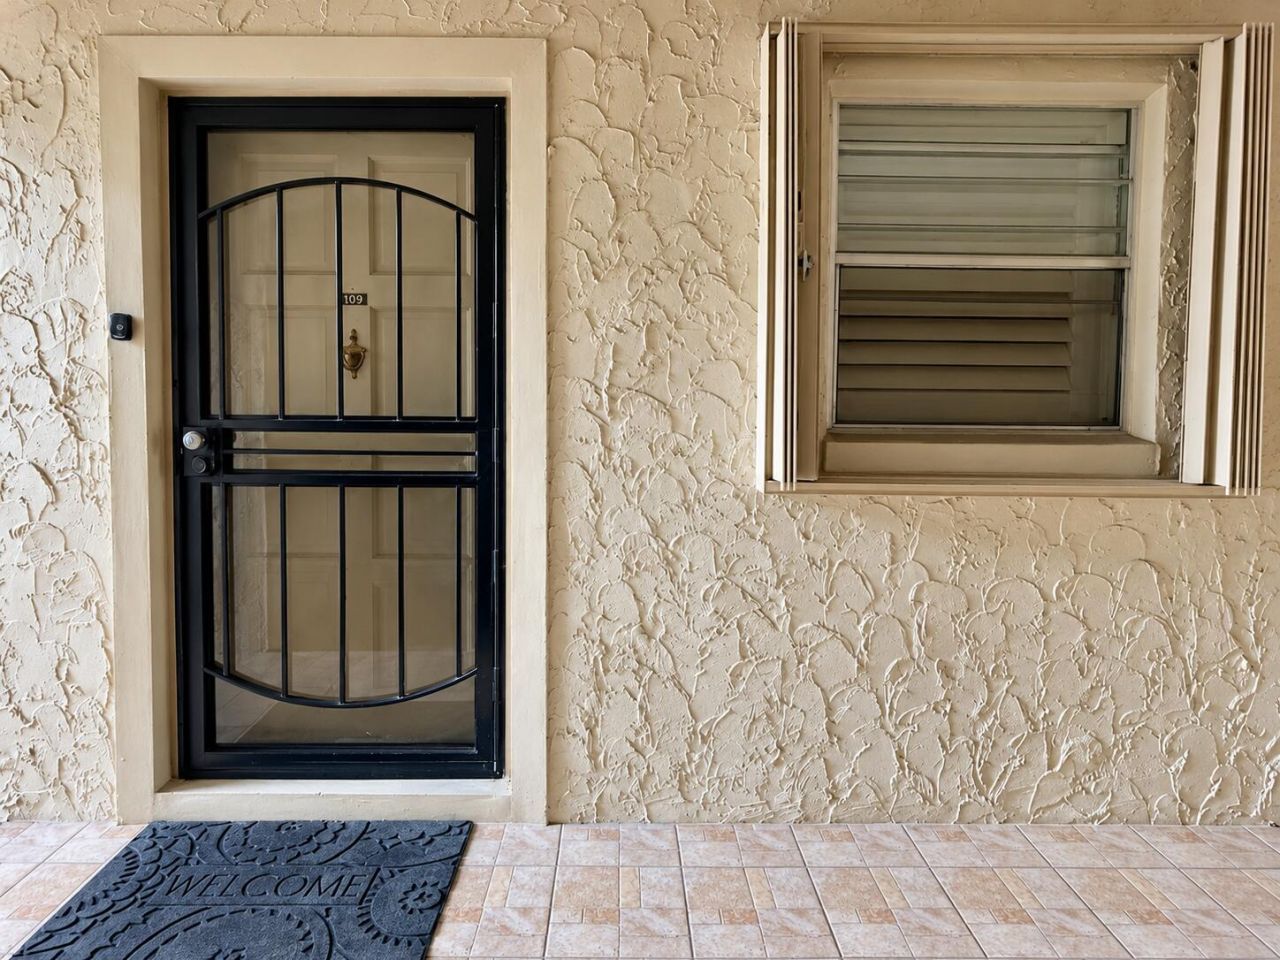
Exterior: Stucco, CBS
Flooring: Tile, Wood
Laundry: In Unit
Parcel#: 06424724120011090
Parking: Assigned, Guest
Parking Notes: Assigned, Guest
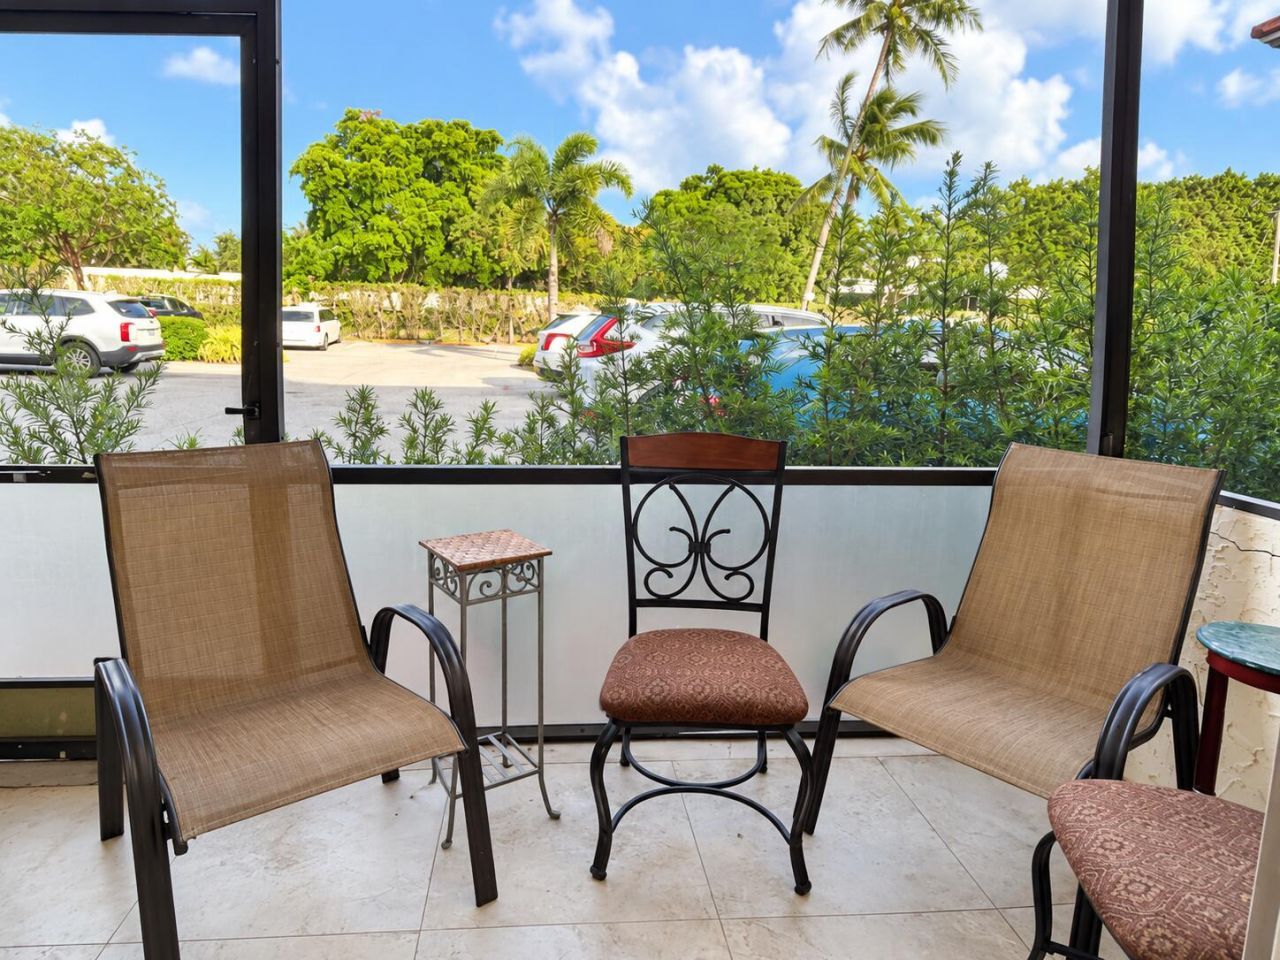
Patio/Porch: Patio - Covered, Patio - Screened, Patio
Pets Allowed: Yes, Number Limit, Cats Only
Restrictions: Parking - No Commercial Vehicles, Parking - No RV, Parking - No Trailer, Parking - No Truck, Lease Restr
Sewer: Public Sewer
SQFT Living: 978
Structure Type: Multi Family
Total Rooms: 3
Utilities: Electricity Connected, Water Connected
Water: Public
Windows: Plantation Shutters
Construction: Stucco,CBS

Local Schools

High School: Boca Raton
Middle School: Boca Raton Community
Elementary School: J. C. Mitchell

Neighborhood Information

Neighborhood Map

Neighborhood Hero

Neighborhood Highlights

Neighborhood Characteristics

Neighborhood Market Trend

Neighborhood Schools

Courtesy of

Agency Name: Coldwell Banker Realty
Agent Name: Kimberly M Fitch
Agency Phone: 954-527-5900

Presented by

Agency Title: Illustrated Properties
Agency Phone: (561) 272-4015
Request Info

IDX logo

Sara Miller
ipre.com
Agent Cell:
561.626.7000

Mortgage Calculator

%
years/fixed
yearly
yearly (est.)

Estimated Payment

$ 1,164.93 Principal & Interest $932.93 Property Tax $176.58 Homeowner's Insurance $55.42
Mortgage Logo

Make every decision feel good

Login to My Illustrated Account


